
Key Takeaways
- Small space interior design in Singapore uses three distinct mechanisms to increase perceived room size: reflection that extends the visual sightline beyond the wall, transparency that removes the sense of a barrier, and light distribution that eliminates shadow pockets.
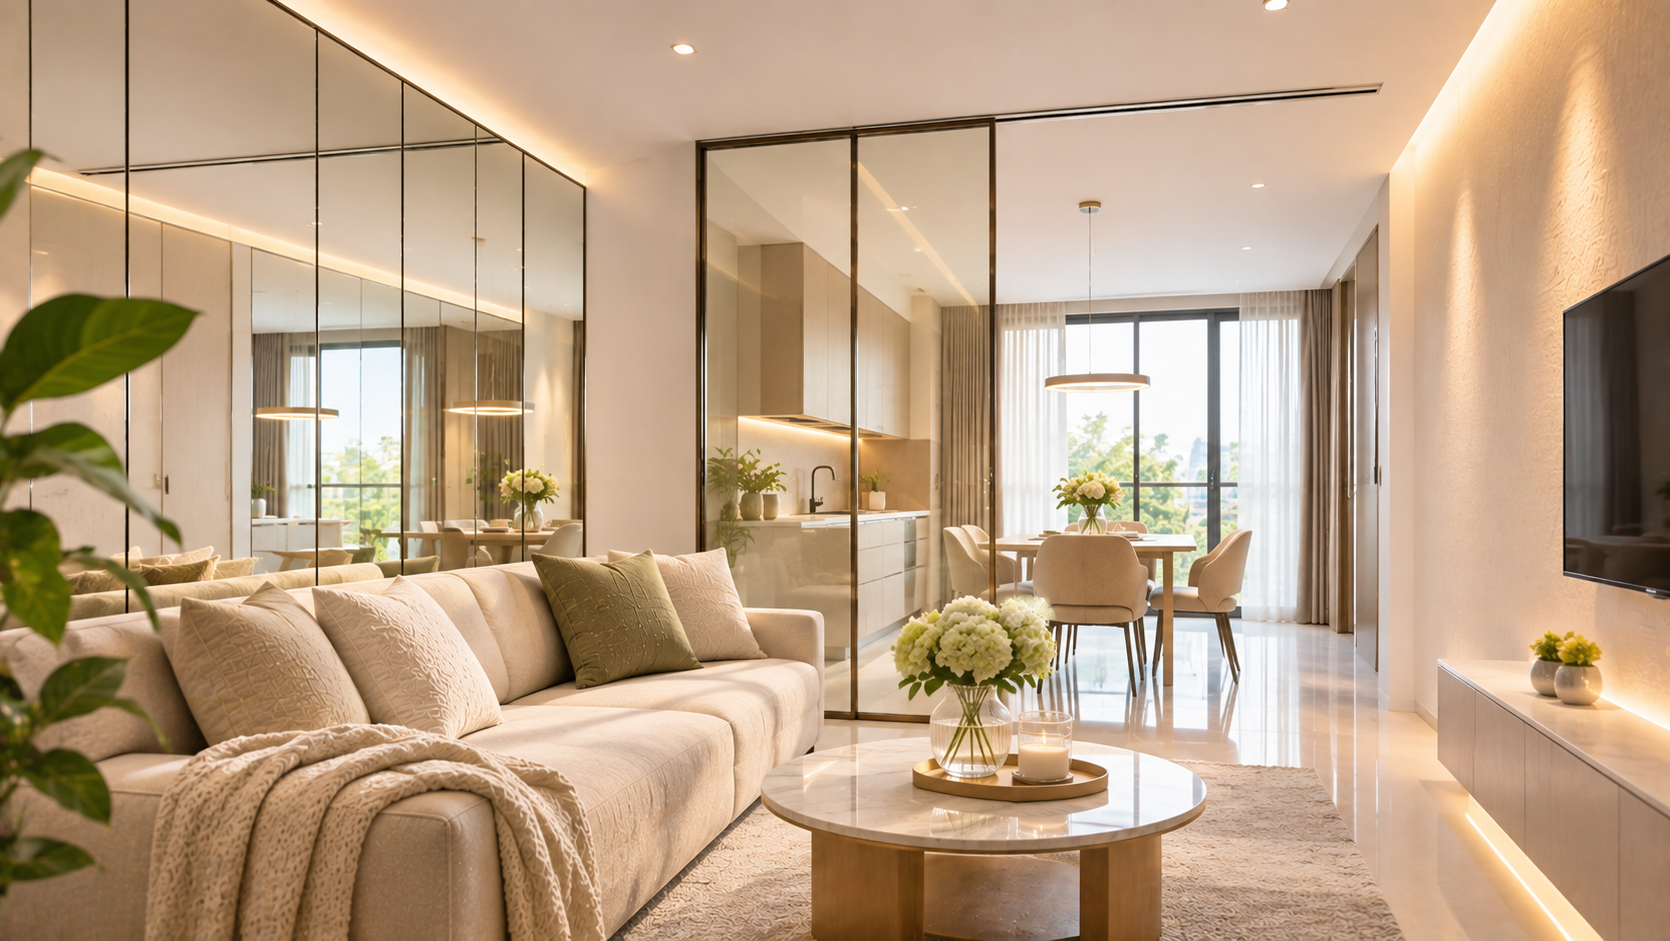
- Mirror wall design produces the strongest perceived-space effect when positioned to reflect a view rather than another wall. A mirror facing a window doubles the natural light in the room and extends the sightline to the window’s depth.
- Glass partition design maintains the sense of visual openness across zones while providing acoustic or structural separation, like a wall that doesn’t stop the eye.
- Light placed close to a wall or ceiling rather than at the centre of the room eliminates the dark perimeter that makes compact rooms feel enclosed.
- The decisions that produce these effects are renovation choices: mirror positioning, partition specification, and lighting circuit placement, not styling additions that can be adjusted after the room is finished.
Introduction
Two Singapore living rooms with identical floor dimensions can feel entirely different. One feels cramped. The other feels considered and open. The difference isn’t the furniture or the colour palette. It’s what the eye encounters at the room’s boundaries: whether the walls read as solid stopping points or as surfaces that invite the eye to travel further.
Singapore interior design has developed a set of techniques that change the perceptual boundary of a room without changing its physical one. Glass and mirrors extend the visual sightline beyond the wall surface. Light placed at the perimeter eliminates the shadow pools that make corners feel enclosed. These techniques don’t create more room. They change the brain’s reading of where the room ends.
Understanding why each technique works makes the design decisions clearer. A mirror that faces another mirror creates a confusing, infinite reflection. A mirror that faces a window doubles the light and the view. Knowing the difference is the gap between a mirror that helps and one that doesn’t.
What Is Small Space Interior Design?
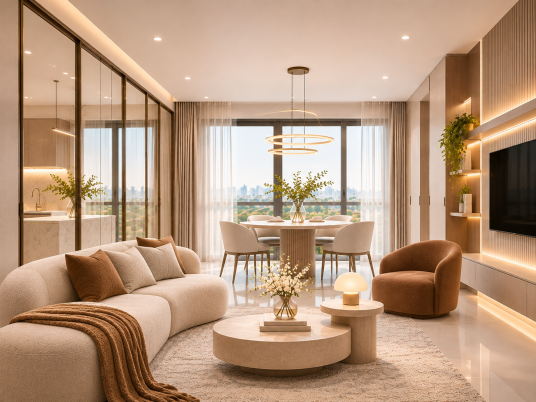
Small space interior design is the practice of applying layout, material, and lighting decisions to compact residential environments so that the perceived space exceeds the physical floor area. In Singapore, this applies specifically to HDB flats and condos where the living, dining, and kitchen zones often share a floor area of 30 to 50 square metres in an open-plan configuration. A 2025 peer-reviewed study in MDPI Buildings found that lighting, spatial form, and material surfaces are the key factors that shape how people perceive and experience interior space. In compact homes, these factors determine whether a room reads as adequate or insufficient. This design discipline uses glass, mirrors, and carefully positioned light sources to manipulate all three.
The Three Mechanisms
Reflection: Extending the Sightline Beyond the Wall
A mirror doesn’t create space. It extends the sightline beyond the surface where the eye would otherwise stop. The wall behind the mirror becomes visually absent. What the mirror shows (the reflected view) reads as depth because the brain processes mirror images using the same spatial reasoning it applies to actual depth.
This mechanism works when the mirror has something to reflect that increases the perceived depth of the room. A mirror positioned opposite a window reflects the window’s light and the view beyond it. The eye travels through the mirror to the reflected window, reads the depth of the window opening and the light source behind it, and registers the room as larger than it is. A mirror positioned to reflect another wall reflects a wall, adding no depth, only confusion.
In Singapore, the highest-impact position for a wall mirror is on the wall directly opposite or perpendicular to the room’s primary light source. In a north-facing Singapore flat where natural light is limited, a large mirror opposite the main window is the single most effective technique for increasing both the perceived light level and the perceived depth of the room. The mirror should span a significant portion of the wall. A small decorative mirror reflects a small image, not a view.
Transparency: Removing the Visual Barrier Without Removing the Wall
A solid wall stops the eye completely. A glass partition stops the body but not the eye. The visual sightline continues through the glass, and the zone beyond reads as part of the same space rather than as a separate room. This is the mechanism behind visual openness in multi-zone Singapore homes: the sense that the space extends further than a single room.
In Singapore’s HDB and condo renovations, a transparent partition between the study or bedroom and the adjacent zone allows both spaces to be visually connected while maintaining the acoustic and structural separation that the wall provides. A glass sliding door into the kitchen allows the kitchen to read as part of the open-plan zone when it’s in use, even if it can be closed for ventilation management during cooking.
The partition specification determines whether the visual connection holds. Clear float glass at a minimum of 10mm maintains full transparency. Frosted or textured glass creates translucency rather than transparency, which softens the connection but maintains the light. The frame profile matters too: a slim aluminium or frameless profile reads as minimal and preserves visual openness across the divide. A heavy-profile frame introduces a visual interruption that diminishes the effect.
Light Distribution: Eliminating Shadow Pockets
A single ceiling panel at centre-room lights the floor and the primary surfaces adequately, but leaves the perimeter of the room in relative shadow. In a compact Singapore living room or bedroom, the shadow at the corners and along the wall base reinforces the sense that the room ends there. The dark perimeter reads as a boundary.
Wall-grazing light, positioned close to the wall surface rather than at the room centre, eliminates this effect. A recessed downlight positioned 30 to 40 centimetres from the wall casts light along the wall surface from ceiling to floor. The wall is fully lit. The perimeter is bright. The room’s boundary reads as a lit surface rather than as a shadow. The room appears to extend to its actual walls rather than stopping at the edge of the centre-lit zone.
This technique works most effectively on feature walls with texture (limewash, micro-cement, or timber panelling) because the grazing light activates the surface variation and makes the wall read as warm and present rather than receding into shadow. It also works on smooth painted walls where the evenness of the grazing light eliminates the corner shadow effect.
Combining All Three: How Designers Apply Them Together
The three techniques compound each other when used together.
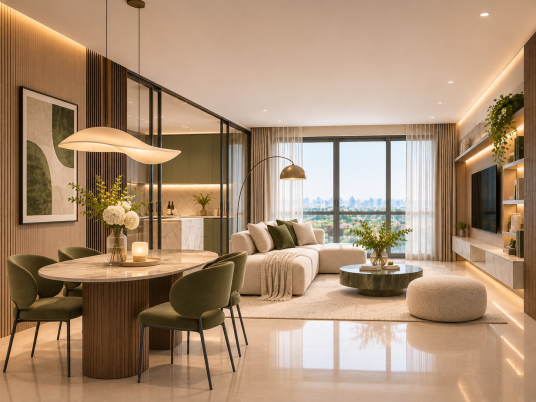
The mirror reflects and distributes the window light. The transparent partition maintains the visual connection to the adjacent zone. The wall-grazing light eliminates the shadow perimeter.
In a compact Singapore condo of 40 to 50 square metres, these decisions make the living zone feel substantially more spacious than its floor area suggests. The mirror is a fixed installation decision made during renovation. The partition replaces a solid wall or door. The lighting circuit requires planning before the ceiling is sealed.
“The room that feels big is not the one with the most floor area. It’s the one where the eye doesn’t know where to stop: the mirror extends the sightline, the glass continues it, and the light makes every surface it reaches feel present rather than shadowed.”
Practical Decisions for Singapore Homes
Where to Position a Mirror
Position the mirror opposite or adjacent to the primary natural light source. For rooms with a window on one wall, a floor-to-ceiling or three-quarter height mirror on the opposite wall reflects the window and distributes natural light into the depth of the room. Avoid placing a mirror where it will reflect a busy or cluttered surface, as the reflected view amplifies whatever it shows.
A mirrored wardrobe door is the most common application of this principle in Singapore bedrooms. Full-height mirrored panels on a wardrobe facing the bedroom window double the window light and make the bedroom read as deeper than its actual dimensions.
How to Specify a Glass Partition
A clear partition with a slim or frameless profile is the correct specification. The partition should span from floor to ceiling. A partial height glass screen does not maintain the visual connection at the ceiling plane, which is where the sense of spaciousness is most clearly conveyed.
In Singapore renovations, this type of partition in the study or bedroom most commonly replaces what would be a solid wall or a standard door. The renovation decision is made before the wall framing is complete. For more on how transparent partitions integrate with open-plan kitchen design in Singapore, the LOME Interior open kitchen design guide covers the layout decisions that determine where glass is and isn’t appropriate.
Where to Plan Lighting Circuits
Wall-grazing lighting requires the downlight circuit to be planned before the ceiling rough-in. Recessed downlights placed 30 to 40 centimetres from the feature wall or primary wall surface create the grazing effect. They run on the same circuit as the ambient downlights or on a separately switched circuit if the feature wall light is intended to run independently. For how lighting decisions integrate with the broader small condo renovation brief, the LOME Interior small condo renovation guide covers the sequence of decisions in detail.
Are These Techniques Right for Your Singapore Home?
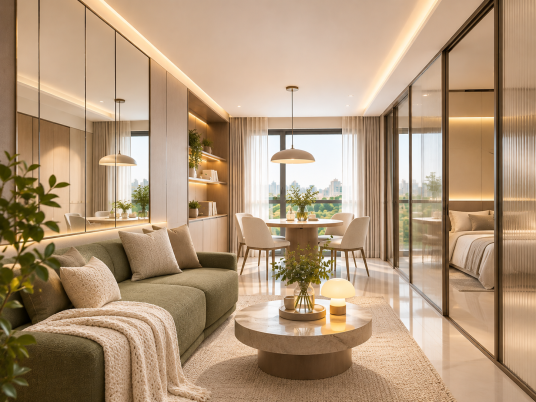
For any Singapore homeowner with a compact floor plan where the primary goal is to make the space feel larger and more open, yes. Mirror wall design, transparent partitions, and wall-grazing light are three of the most effective tools in this field across every budget range. The mirror is the least expensive intervention and the most immediately effective if positioned correctly. A transparent partition requires a renovation decision but produces a visual connection between zones that no styling choice can replicate. The lighting requires electrical planning, but costs no more to specify correctly from the start than it does to install a standard overhead panel in the same position. If you’re planning a Singapore renovation and want these decisions built into the brief from the start, speak with the LOME Interior team.
Frequently Asked Questions
1. Where should I position a mirror in a Singapore living room?
The highest-impact position is on the wall directly opposite the room’s primary window. This reflects natural light into the depth of the room and extends the visual sightline to the window’s depth. Avoid positioning a mirror where it reflects another wall or a cluttered surface. A large mirror that shows a view performs substantially better than a small decorative mirror that shows a fragment.
2. Does a transparent partition really make a Singapore home feel bigger?
Yes, when specified correctly. A floor-to-ceiling clear partition with a slim frame maintains the visual connection between two zones, making the combined space read as larger than either zone alone. The effect works because the brain registers the depth of the space beyond the glass and includes it in its reading of the available volume. A frosted partition reduces this effect by introducing translucency rather than transparency.
3. What lighting technique makes a compact Singapore room feel less enclosed?
Wall-grazing light (recessed downlights positioned 30 to 40 centimetres from the wall surface) eliminates the shadow perimeter that makes compact rooms feel enclosed. The light hits the wall from above and illuminates the full surface, making the room’s edge read as a lit surface rather than a shadow. On a textured wall such as limewash or timber panelling, the grazing light also activates the surface variation and adds visual depth.
4. Can mirrors work in a small Singapore bedroom?
Yes. Mirrored wardrobe panels are the most common and effective application in a Singapore bedroom. Full-height mirrored doors on the wardrobe opposite the window reflect the window light and make the bedroom read as deeper. The key is scale: full-height panels produce the depth effect; small decorative mirrors produce a reflection without the sightline extension. This works in any bedroom where the mirrored surface faces a light source rather than a wall.
5. What are the most effective small space interior design techniques for a Singapore HDB?
The three most effective are: a large mirror opposite the primary window, a transparent partition between zones, and wall-grazing lighting on the perimeter walls. Each addresses a different perceptual mechanism and together they produce a visual spaciousness that furniture arrangement alone cannot achieve.
The perceived size of a Singapore home is not fixed by its floor area. It’s determined by what the eye encounters at the room’s boundaries: whether those boundaries read as stopping points or as surfaces that invite the eye to continue. Mirror wall design, transparent partition design, and light placed at the perimeter wall rather than the room centre all work on this principle. They change the perceptual boundary of the room without touching its physical one. In compact Singapore HDB flats and condos, where every additional sense of space matters, these techniques are among the most reliable tools in residential design. The decisions that produce them belong to the renovation brief, not to the styling phase.
