
Key Takeaways
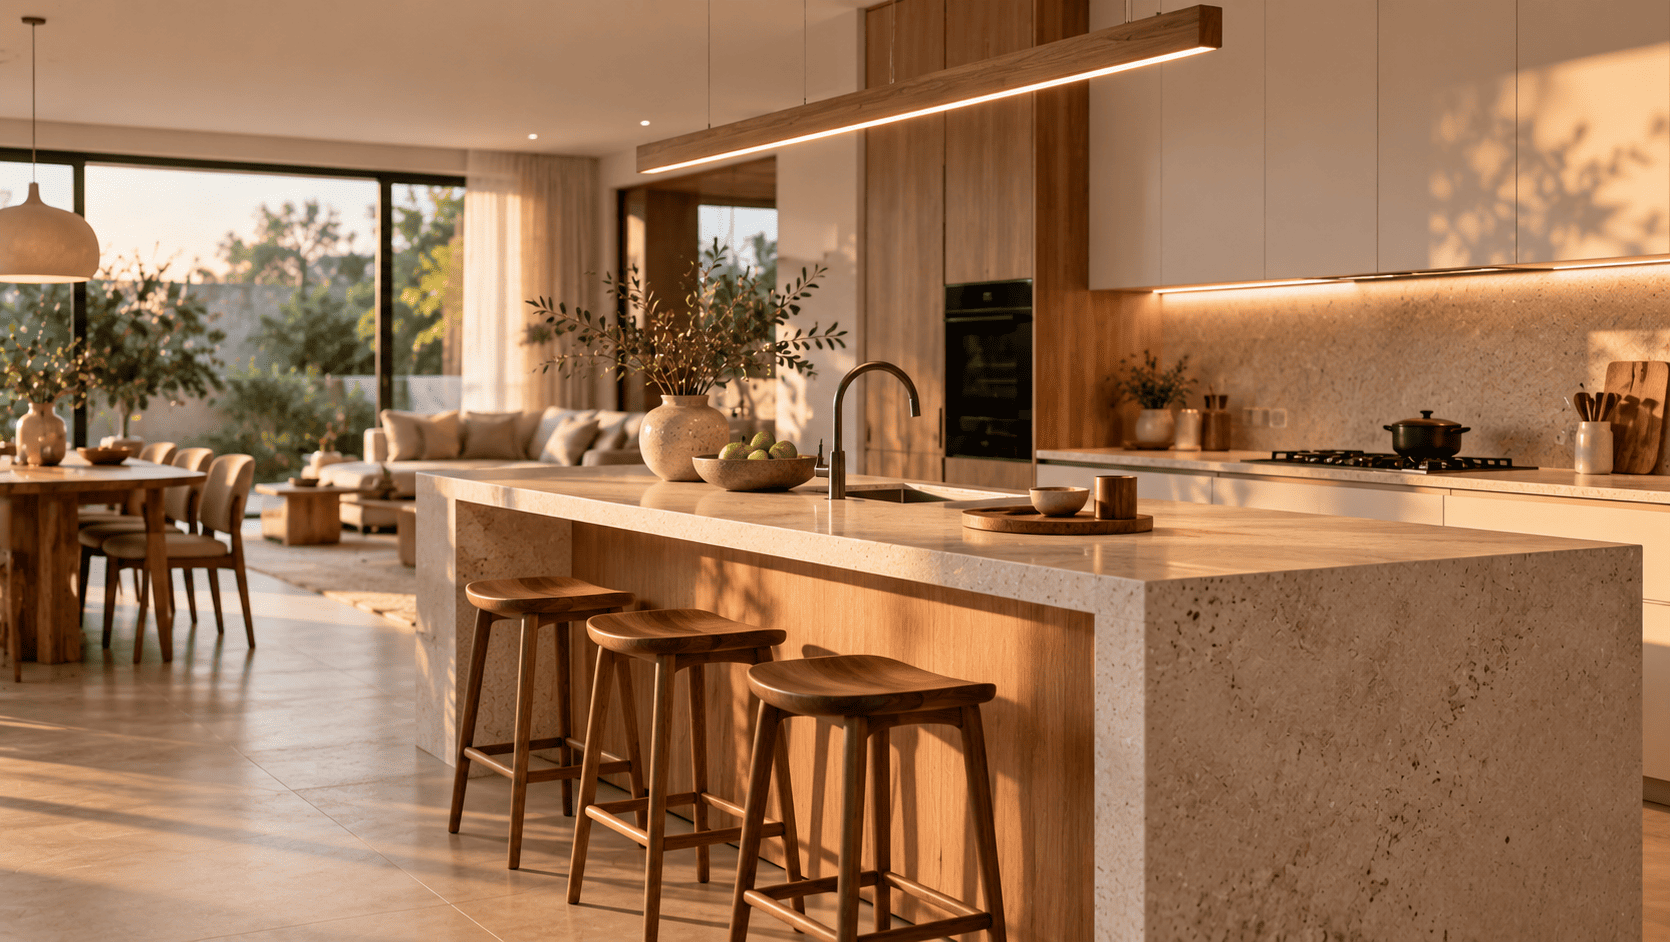
- Kitchen design that Singapore homeowners are requesting in 2026 prioritises social function alongside cooking function. The kitchen is no longer a room where food is prepared in isolation.
- Kitchen island design is the specific renovation decision that determines whether a Singapore kitchen can genuinely be used for conversation while cooking, or whether cooking remains a solo activity.
- A social kitchen layout depends on four decisions made during renovation: counter height, overhang for seating, pendant positioning, and ventilation capacity suited to Singapore’s high-heat cooking.
- Kitchen renovation ideas that prioritise the island as a social surface rather than just an additional worktop consistently produce kitchens that feel bigger and more connected to the living zone.
- In Singapore’s compact open-plan HDB and condo layouts, the island position and orientation determine the sightline from the kitchen to the sofa, which is either open or blocked by the choice of island format.
Introduction
Most Singapore kitchens are designed for one person to cook while everyone else waits elsewhere. The hob faces the wall. The preparation surfaces run along the perimeter. Anyone who wants to talk to the cook stands in the doorway or in the way. The meal is prepared in functional isolation and carried to the table when it’s done.
This is the kitchen as a utility room. It works. But it’s not how many Singapore households actually want to use the space, especially in 2026, when the kitchen has absorbed the morning coffee routine, weekend breakfast conversations, and the kind of informal gathering where two people sit at the counter while a third makes pasta.
Kitchen design in Singapore is responding to this shift. The island is the design decision that changes the equation. When an island is positioned and specified correctly, the cook faces the room rather than the wall. Anyone seated at the overhang is part of the cooking activity rather than waiting for it to end.
What Is a Social Kitchen Layout?
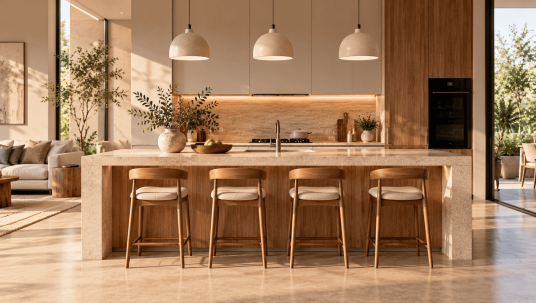
A social kitchen layout is a kitchen configuration that allows the person cooking to face, see, and interact with people in the adjacent living or dining zone while working. In Singapore homes, this most commonly involves removing or repositioning the perimeter-only kitchen layout and adding an island with seating on the side that faces the living room.
A 2025 peer-reviewed study in MDPI Buildings found that family interaction is one of the design factors most consistently linked to improved kitchen-related wellbeing, supporting the case that the physical layout of a kitchen has measurable effects on how households function socially. This kind of kitchen in Singapore doesn’t require a large floor area. It requires an island that is oriented correctly, positioned with enough circulation space, and specified with the seating, lighting, and ventilation decisions that make it genuinely functional.
Why Island Orientation Changes Everything
The key spatial decision is which way the cook faces. A perimeter kitchen, with the hob, sink, and preparation surfaces running along the walls, means the cook’s back is to the room during most of the cooking process. The activity of cooking is invisible to anyone in the adjacent space.
An island placed in the centre of the kitchen, with the hob or a secondary preparation surface on the island, rotates the cook’s orientation. The cook faces the room. Someone seated at the overhang on the other side of the island is within direct sightline and conversational distance. The kitchen stops being a room with a wall at the back and becomes a zone where the cooking activity is shared rather than hidden.
In Singapore’s open-plan condos and HDB flats, this orientation also affects the visual connection between the kitchen and the living room. A well-positioned island creates a visual boundary between the two zones without a wall. The kitchen reads as defined without being enclosed. This is a central principle in this design approach: the island is both a functional surface and an architectural boundary that allows the two zones to be adjacent and connected simultaneously.
The Four Decisions That Make a Kitchen Island Social
Counter Height and Overhang for Seating
Standard kitchen countertops in Singapore sit at 85 to 90 centimetres. This is a comfortable working height for most adults. It’s too low for bar-stool seating, which needs a counter at 105 centimetres. And it’s too high for dining chair seating, which needs a counter at 75 centimetres.
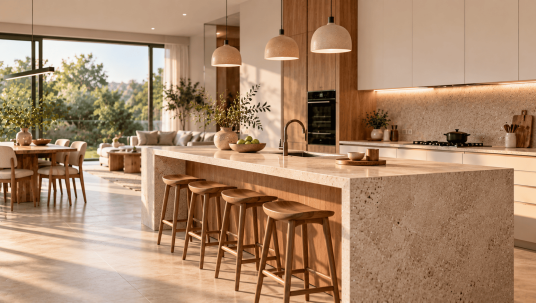
The island specification for a social kitchen needs to decide which seating configuration to use before the island is specified, because the counter height determines the stool height, the overhang dimension, and the knee clearance below. A bar-height island at 105 centimetres with a 35 to 40 centimetre overhang on the seating side allows two or three bar stools to sit comfortably. A dining-height island at 75 centimetres sits lower than the preparation counters on the perimeter, which works when the island is used primarily for eating and socialising rather than cooking preparation.
Most Singapore islands use the bar height configuration, because it allows the island to double as a breakfast counter and casual seating surface while keeping the preparation surfaces at standard working height elsewhere. The overhang must be specified before the joinery is fabricated.
Pendant Lighting Above the Island
A kitchen island in Singapore without a pendant above it reads as a worktop. A kitchen island with a well-positioned pendant above it reads as a destination. The pendant defines the zone, creates the warm-light quality that makes the island seating feel like somewhere to be, and provides the task lighting that a kitchen island needs for food preparation.
In Singapore kitchen design, a pair of pendants hanging at 65 to 75 centimetres above the island surface is the correct positioning for a bar-height island. One pendant centred over a shorter island, two pendants spaced evenly over a longer one. Warm white at 2700K maintains the warm atmosphere of the open-plan living zone rather than shifting into the cooler task-lighting register that makes a kitchen feel like a commercial space.
The pendant wiring point must be decided before the ceiling electrical rough-in. Moving it after plastering means opening the ceiling.
Ventilation Suited to Singapore’s Cooking
Singapore’s cooking culture involves high heat, oil, and wok techniques that produce significantly more airborne particles and steam than lower-intensity cooking methods. A kitchen island with a hob installed on it requires ventilation directly above: a ceiling-mounted or island-suspended extractor hood positioned over the hob, with sufficient extraction power for the cooking volume of the household.
This is where many Singapore kitchens compromise. The island looks right from a design perspective. The hood is undersized or positioned incorrectly because it was specified after the island design was finalised. The result is a kitchen that fills with oil mist during cooking, which is the opposite of a social environment.
The ventilation specification for an island hob in a Singapore kitchen should be decided at the same time as the island position, not afterward. A ducted extraction system with a minimum of 900 cubic metres per hour capacity suits Singapore’s high-heat cooking. The duct path from the island hood to the exterior wall or riser needs to be planned before walls and ceilings are sealed.
Circulation Space on Both Sides
The fourth decision is the least discussed in kitchen renovation ideas but the most consistently problematic in finished kitchens: clearance. A kitchen island that doesn’t have sufficient circulation space on all sides is not a social space. It’s a navigation obstacle.
Singapore kitchen design guidelines recommend a minimum of 90 centimetres clearance between the island and any perimeter cabinet run. In a kitchen where the primary cook and a second person are both working, 105 centimetres allows both to move without contact. At 90 centimetres, two adults can pass but cannot work side by side comfortably. Below 90 centimetres, the island becomes a barrier rather than a social surface.
In a Singapore HDB kitchen where the total floor area is limited, this clearance requirement means the island must be sized to fit the remaining space rather than specified at a standard dimension. A 120 centimetre island in a kitchen with 250 centimetres between the perimeter runs leaves only 65 centimetres clearance. An 80 centimetre island in the same kitchen leaves the minimum 85 centimetres. The island size is a consequence of the kitchen dimensions, not a starting specification.
“A kitchen island makes a Singapore kitchen social when the cook faces the room, the seating faces the cook, the light defines the zone, and the circulation allows both to move. Remove any one of these and the island becomes furniture rather than a spatial decision.”
Is a Kitchen Island Right for Your Singapore Home?
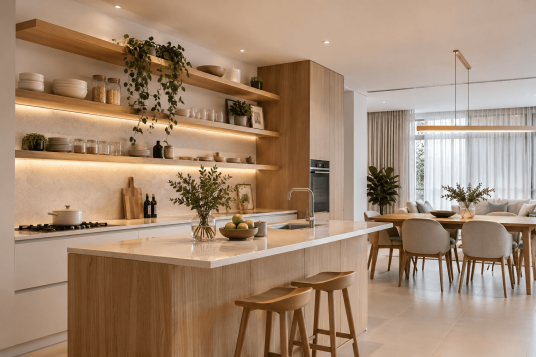
Not every Singapore kitchen has the floor plan to accommodate an island with adequate clearance on all sides. A kitchen that is less than 200 centimetres wide between perimeter runs doesn’t support an island without compromising circulation below the minimum. For kitchens that can accommodate one, the decision sequence is: island position and orientation first, counter height and overhang second, ventilation system third, pendant position fourth. Getting this sequence right before the renovation begins determines whether the island performs as intended. For how open kitchen design integrates with ventilation and layout decisions in Singapore, the LOME Interior open kitchen design guide covers the planning principles in detail. For the full kitchen renovation sequence, the LOME Interior kitchen remodel guide covers the complete process from brief to handover.
Frequently Asked Questions
1. What makes a kitchen island design work in a Singapore HDB?
Four factors: adequate clearance of at least 90 centimetres on all sides, a counter height matched to the seating type (105 centimetres for bar stools, 75 centimetres for dining chairs), a pendant positioned at 65 to 75 centimetres above the counter surface, and ventilation capacity suited to Singapore’s high-heat cooking. In a compact HDB kitchen, the island must be sized to the available clearance rather than specified at a standard dimension.
2. What makes a Singapore kitchen genuinely social?
This configuration means the cook faces the living or dining zone rather than the wall during food preparation. In Singapore homes, this typically requires an island positioned between the cooking area and the living room, oriented so the seating overhang faces the living space. The cook remains part of the household’s social activity rather than working in isolation. Kitchen design Singapore professionals increasingly brief this as the primary function of an island, ahead of additional storage or worktop area.
3. Can a kitchen island work in a small Singapore kitchen?
Yes, if the clearance is sufficient. The island should be sized to leave at least 90 centimetres on each side. In a kitchen that’s 260 centimetres wide between perimeter runs, an island of 80 centimetres depth leaves 90 centimetres clearance on each side, workable for one cook and comfortable for passing. An island that’s 100 centimetres deep in the same kitchen leaves only 80 centimetres each side, which compromises both circulation and the social function.
4. What kitchen renovation ideas should I consider before adding an island?
Confirm the floor plan supports the minimum clearance. Decide on the seating configuration and specify the counter height accordingly. Plan the ventilation before the island position is fixed. The ducted hood path requires ceiling or wall access that must be resolved before surfaces are sealed. Plan the pendant wiring point before the electrical rough-in. These four decisions must be made in sequence, before joinery is fabricated or electrical rough-in begins.
5. How does kitchen island design affect the value of a Singapore home?
A well-specified island with correct seating height, pendant lighting, and ventilation consistently increases the appeal of a Singapore kitchen to subsequent buyers and tenants. It signals a kitchen that was designed for how people actually use the space, not just for cooking function. In a resale HDB or condo market where open-plan living is a significant factor in buyer preference, a well-specified island adds measurable value to the property.
The Singapore kitchen’s shift from a utility room to a social space isn’t driven by a design trend. It’s driven by how households want to spend time at home: cooking together, talking while the pasta cooks, having coffee at the counter in the morning. Kitchen design Singapore professionals are being briefed for this outcome more consistently in 2026 than at any point before. The island is the mechanism that produces it, when it’s sized to the space, oriented to face the room, lit at the right height, and ventilated for Singapore’s cooking conditions. If you’re planning a kitchen renovation and want the island designed to function as a genuine social space from the start, speak with the LOME Interior team.
