
Key Takeaways
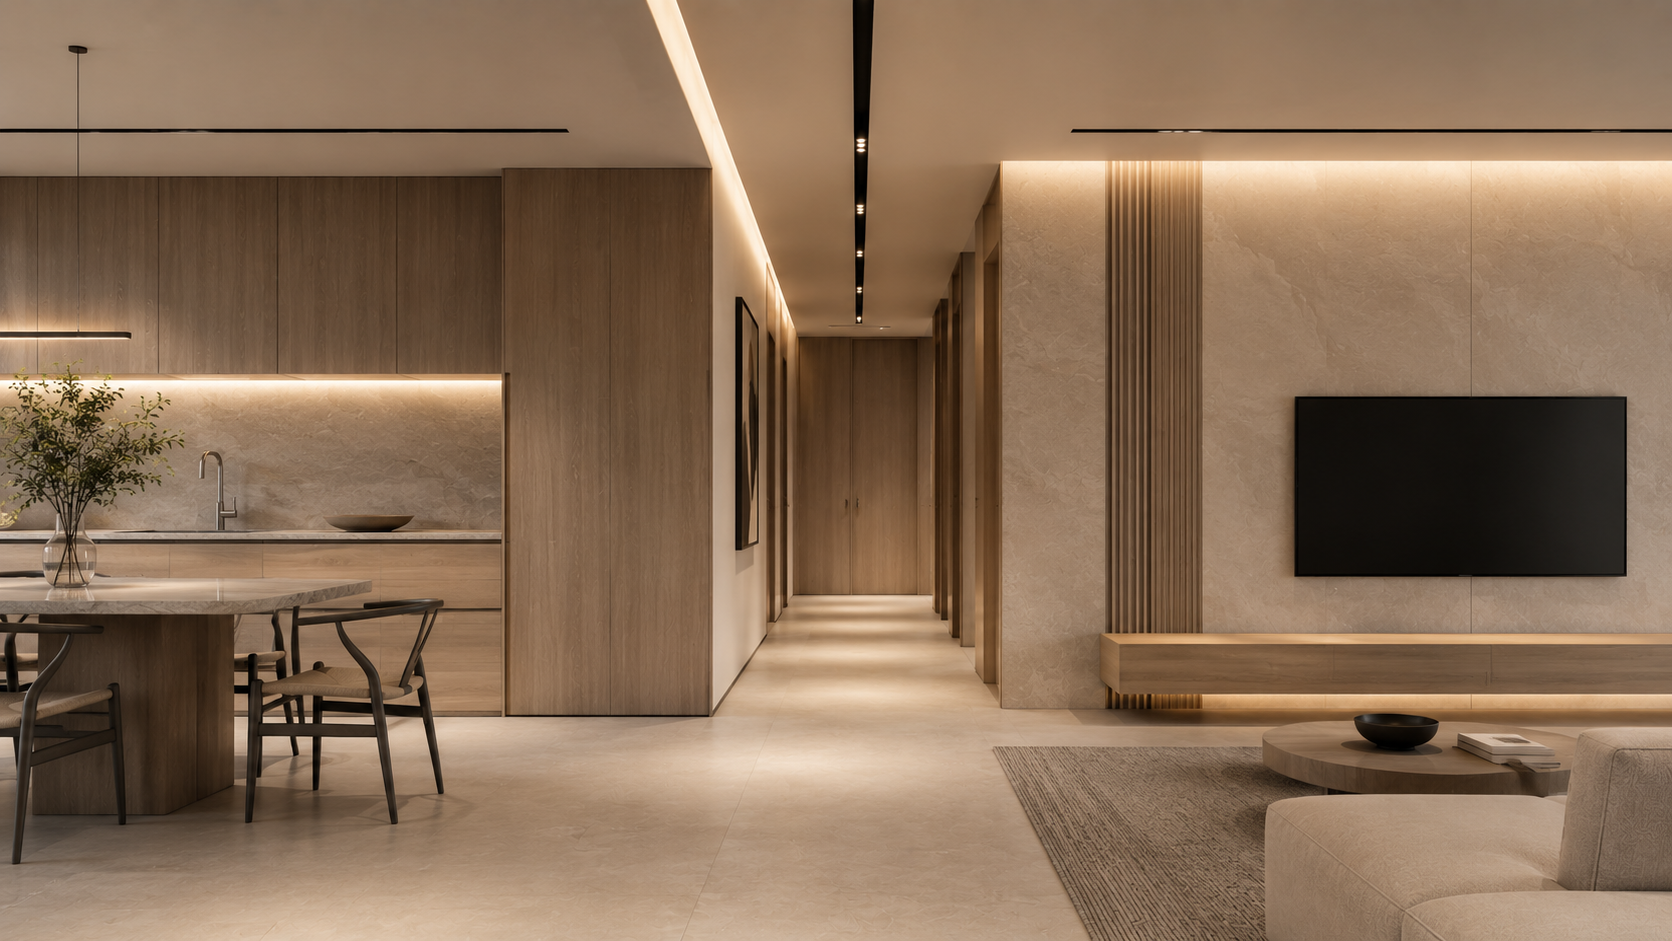
- Among renovation ideas Singapore homeowners search for, whole-home cohesion is one of the most requested outcomes and one of the least planned for.
- Cohesive interior design doesn’t mean every room looks the same. It means every room speaks the same visual language.
- The most common reason a renovation loses design consistency is sequence: colour, floor, and finish decisions were made room by room rather than whole-home first.
- A shared palette of three to four tones, a continuous floor material in open zones, and a consistent finish family across all joinery hardware produce the foundation of cohesion.
- Transition zones (hallways, entryways, and open sightlines between rooms) are where design consistency either holds or breaks, and they’re almost always planned last.
Introduction
Walk through a completed renovation and feel something is off. The living room looks right. The bedroom feels considered. But moving between the two, the home doesn’t quite hold together. The floors change tone. The joinery finishes shift. The colour on one wall sits in a different temperature family from the wall next to it.
This is the most common renovation disappointment in Singapore. Not bad individual decisions, but good decisions that don’t connect. The pendant light is exactly what was chosen. The floor tile is the right material. But no one mapped those decisions against each other before the work began, so the result is a series of well-appointed rooms rather than a home.
This is the quality that makes the difference. It’s not a style. It’s a discipline applied before any individual room decisions are made, and it starts with understanding what connects spaces visually rather than what fills them.
What Is Cohesive Interior Design?
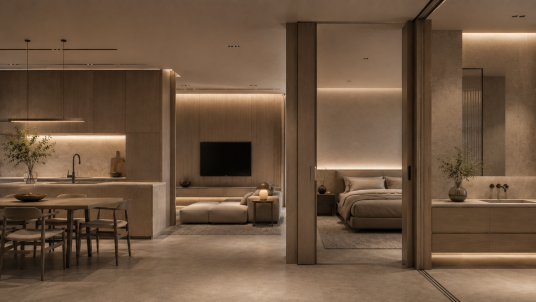
This practice creates a shared visual language across all rooms in a home so that movement from one space to another feels continuous rather than abrupt. It doesn’t require every room to look the same. A bedroom can be quieter than a living room, a kitchen more functional than a dining area. What cohesion requires is that the underlying palette, material family, and finish register belong to the same system. A visitor moving through the home should feel the spaces belong together, even when each one has its own character. In Singapore’s open-plan HDB flats and condos, where the kitchen, dining, and living areas share direct sightlines, visual cohesion is especially important because the spaces are always visible simultaneously. A 2025 peer-reviewed scoping review in Humanities and Social Sciences Communications found that spatial design and material consistency are among the interior factors most consistently linked to positive comfort responses in residential spaces.
Why Renovation Decisions Lose Cohesion
Most Singapore homeowners don’t lose cohesion by making careless choices. They lose it by making careful choices in the wrong sequence.
The renovation process moves quickly. The kitchen countertop is selected with the kitchen in mind. The bedroom wardrobe is specified for the bedroom. The living room feature wall is chosen for the living room. Each decision is right for its space in isolation. The problem is that no one checked whether they were right for the home as a system.
A warm greige kitchen countertop sits beside a cool-white living room wall because the kitchen and living room decisions were made in different weeks by different family members looking at different material samples. The bedroom joinery has brushed gold hardware because the bedroom brief happened first. The bathroom tapware is matte black because the bathroom was specified later by a different supplier. Neither decision is wrong. Together, they create the impression of a home designed in parts.
The renovation ideas Singapore homeowners most often wish they’d followed earlier are the ones that establish the system before the individual room decisions begin. Palette first. Floor second. Finish family third. Everything else after.
The Three Decisions That Create Design Consistency
A Whole-Home Palette Before Any Room Choices
The most common reason for colour inconsistency in a Singapore renovation is choosing colours room by room. A muted green for the bedroom. A warm white for the living room. A greige for the study. Each colour looked right on the sample card in the room it was chosen for. Together, they form a palette of three different temperature families that pull against each other wherever two rooms share a sightline or a corridor.
Consistent colour starts with a three-to-four tone palette chosen for the whole home before any room colour is selected. One primary neutral that runs across all spaces. One secondary tone is used for accent walls or joinery in one or two rooms. One or two additional tones for textiles and accessories that belong to the same temperature family. Everything selected after that sits within this system.
In Singapore’s open-plan layouts, this matters most at the point where the living area meets the kitchen and dining zone. These three areas share a continuous visual field from most positions in the room. If the kitchen uses a warm cream, the dining wall is painted a cool beige, and the living room goes with soft grey, the open plan reads as three adjacent spaces rather than one unified zone. Planning colour at the whole-home level prevents this before construction begins.
A Continuous Floor Material Across Open Zones
The floor is the surface that runs the entire length of a room without interruption. In an open-plan Singapore home, it’s the only surface shared across multiple functional zones. Getting the floor right is the most impactful single decision in a whole home renovation because it establishes the visual continuity that every other surface either supports or undermines.
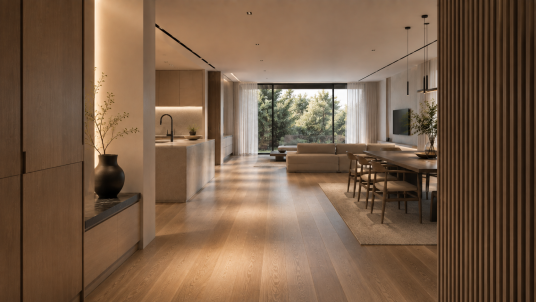
A continuous engineered timber floor running from the entryway through the living and dining area creates an unbroken horizontal line that the eye reads as connected space. A porcelain tile in the kitchen that changes colour or format at the kitchen-dining boundary introduces a visual break that divides the open plan into two spaces. Even when the difference is subtle, a slightly warmer tile tone meeting a slightly cooler one, the floor registers the division and the cohesion of the open zone is lost.
For Singapore HDB flats and condos where the kitchen, dining, and living areas are often arranged along a single corridor or open floor plate, specifying a single continuous floor material across all three is the most reliable approach to establish spatial cohesion before any furniture or styling decisions are made.
A Consistent Finish Family Across All Hardware
Finish family is the detail most homeowners notice last and most designers specify first. It’s the register of the hardware across the home: the door handles, the tapware, the light switch plates, the cabinetry pulls, the shower fittings. When these all belong to the same finish family (brushed gold throughout, or matte black, or brushed nickel), they create a quiet thread that runs from room to room without the eye consciously registering it. When they mix families (brushed gold kitchen handles, chrome bathroom taps, matte black bedroom door handles), each room feels like it was sourced from a different project.
This is one of the decisions professionals apply at the specification stage, before any hardware is ordered. It costs nothing to specify one finish family. Changing hardware after it’s installed costs considerably more, and the result is still inconsistent because replacement rarely matches the surrounding elements perfectly.
“This is a planning discipline, not a styling one. By the time the paint colour is on the wall and the floor is laid, the decisions that will determine whether the home holds together have already been made, or missed.”
Where Cohesion Breaks Down Most Often
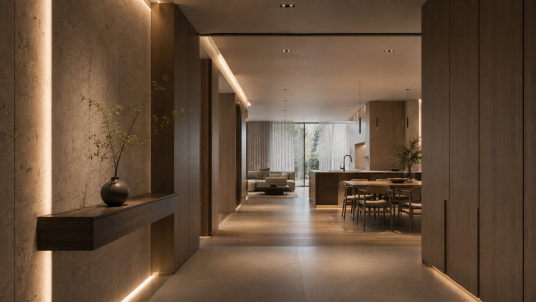
The spaces that lose cohesion first in a Singapore renovation are the transition zones: hallways, entryways, and the open sightlines between rooms. These spaces are treated as connectors rather than as rooms with their own design brief, and the result is that they inherit whatever was left over from the decisions made on either side.
An entryway in a Singapore HDB or condo is often 1.2 to 1.5 metres wide and connects directly to the living room. When the living room gets a detailed brief and the entryway gets whatever tile was cheapest in that size, the transition from outside to inside reads as a change of project rather than a change of zone. The entry is the first space a visitor experiences. It sets the register for everything that follows.
The corridor between bedrooms is the same. If the bedroom doors are in different timber tones, with different hardware finishes, and the corridor floor is a different material from the bedrooms on either side, movement through the home creates a series of micro-disruptions that accumulate into the vague sense that the renovation doesn’t quite hold together.
The fix is treating transition zones as part of the renovation brief from the start. The entryway floor material should be specified in the same brief as the living room floor. The corridor joinery should be in the same finish family as the bedroom doors. The connections are planned, not inherited.
“In a cohesive Singapore home, the hallway isn’t what’s left after the rooms are designed. It’s the first room in the sequence, and it sets the visual tone for everything that follows.”
Is This Achievable in a Singapore HDB or Condo?
Yes. The decisions that create cohesion (a whole-home palette, a continuous floor in open zones, a single finish family across all hardware) are planning decisions made before construction begins. They cost no more than their alternatives. They require one brief rather than five separate room briefs. For renovation ideas that Singapore homeowners can apply before any contractor is engaged, starting with these three decisions is the most reliable way to ensure the finished renovation reads as one home rather than a collection of well-designed rooms. The LOME Interior home renovation service covers how the team establishes these decisions as part of the initial design brief.
Frequently Asked Questions
1. Why does visual cohesion matter in a Singapore home renovation?
Cohesive interior design is the practice of creating a shared visual language across all rooms in a home. It matters in Singapore because compact HDB and condo floor plans mean rooms and zones are almost always in each other’s sightlines. A living room, dining area, and kitchen that share a direct visual field require the same palette, floor, and finish family to read as one unified space rather than three adjacent ones.
2. What renovation ideas can Singapore homeowners apply to create a cohesive home?
Start with a whole-home palette of three to four tones before selecting any individual room colours. Specify a single continuous floor material across the living, dining, and entryway zones. Choose one finish family for all hardware across the home: tapware, handles, and fittings. Make these three decisions before any room-specific choices are made, and cohesion becomes the default rather than the exception.
3. How does a whole home renovation approach differ from room-by-room planning?
A whole home renovation starts with decisions that affect the entire floor plan before moving to individual rooms. A room-by-room approach starts with each space independently and tries to connect them afterward. The whole-home approach produces cohesion as a built-in outcome. The room-by-room approach produces cohesion only when the individual decisions happen to align, which requires significant post-hoc coordination. For more on how this applies to specific rooms, the LOME Interior small condo renovation guide covers room-level decisions in the context of a planned whole-home approach.
4. Why do open-plan Singapore homes need extra attention to visual cohesion?
In an open-plan Singapore HDB or condo, the kitchen, dining, and living areas are visible simultaneously from most positions in the floor plan. Any inconsistency in palette, floor material, or finish register is immediately visible rather than being contained within a single room. The more open the floor plan, the more the whole-home palette and floor continuity decisions determine the overall reading of the space.
5. What are the most common renovation mistakes that break cohesion?
Three stand out. Choosing wall colours room by room rather than from a single whole-home palette. Specifying different floor materials in adjacent zones without a designed transition. Using different finish families for hardware in different rooms. Each of these is individually harmless. Together, they produce the impression of a renovation assembled from multiple separate projects. For a detailed look at how to avoid these in the context of a full renovation sequence, the LOME Interior kitchen remodel guide covers the planning sequence in practical detail.
A renovation that feels cohesive from room to room isn’t the result of choosing the right individual pieces. It’s the result of establishing a shared system before any individual piece is chosen. The palette, the floor, and the finish family are the three decisions that either bind a Singapore home together or allow it to fragment into a series of well-appointed but disconnected spaces. Getting all three right means making them before the room briefs begin, not room by room after the fact. If you’re planning a Singapore renovation and want a cohesive result built into the brief from the first conversation, speak with the LOME Interior team before any individual room decisions are finalised.
