
Key Takeaways
- Lighting design for homes in Singapore is shifting from a single overhead source to layered, independently controlled circuits that change how the room reads at different times of day.
- Mood lighting isn’t a product. It’s the result of three independently controlled light sources, warm colour temperatures, and pendant or floor-level positioning that changes the room’s visual centre of gravity.
- Layered lighting requires renovation-stage decisions: dimmable circuits must be wired before walls are closed, not added as floor lamps after the fact.
- Living room lighting in Singapore homes performs differently under cool versus warm white bulbs. A 2700K bulb transforms a room that a 4000K bulb makes flat.
- Colour temperature is the single most consequential lighting decision in a Singapore living room, and it’s made at the bulb stage, not the fixture stage.
Introduction
Most Singapore living rooms are lit by a single ceiling panel, usually a flat LED fitting positioned at the room’s centre and switched as one circuit. It illuminates the space. It does nothing else. Every corner receives the same even wash of light. The sofa reads the same as the kitchen counter visible through the open plan. The room at 8 pm looks identical to the room at 8 am, except darker.
The shift happening in Singapore living room design in 2026 is away from this model. Homeowners want rooms that change throughout the day: warm and settled in the evening, bright and clear in the morning, and capable of something in between for weeknight gatherings. That range of outcomes requires layered lighting: multiple sources, on separate circuits, each doing a different job in the room.
The challenge is that good lighting design for the home isn’t a styling decision. It’s a renovation decision, and the decisions that matter most have to be made before the walls are plastered and the ceiling is sealed.
What Is Mood Lighting in Interior Design?
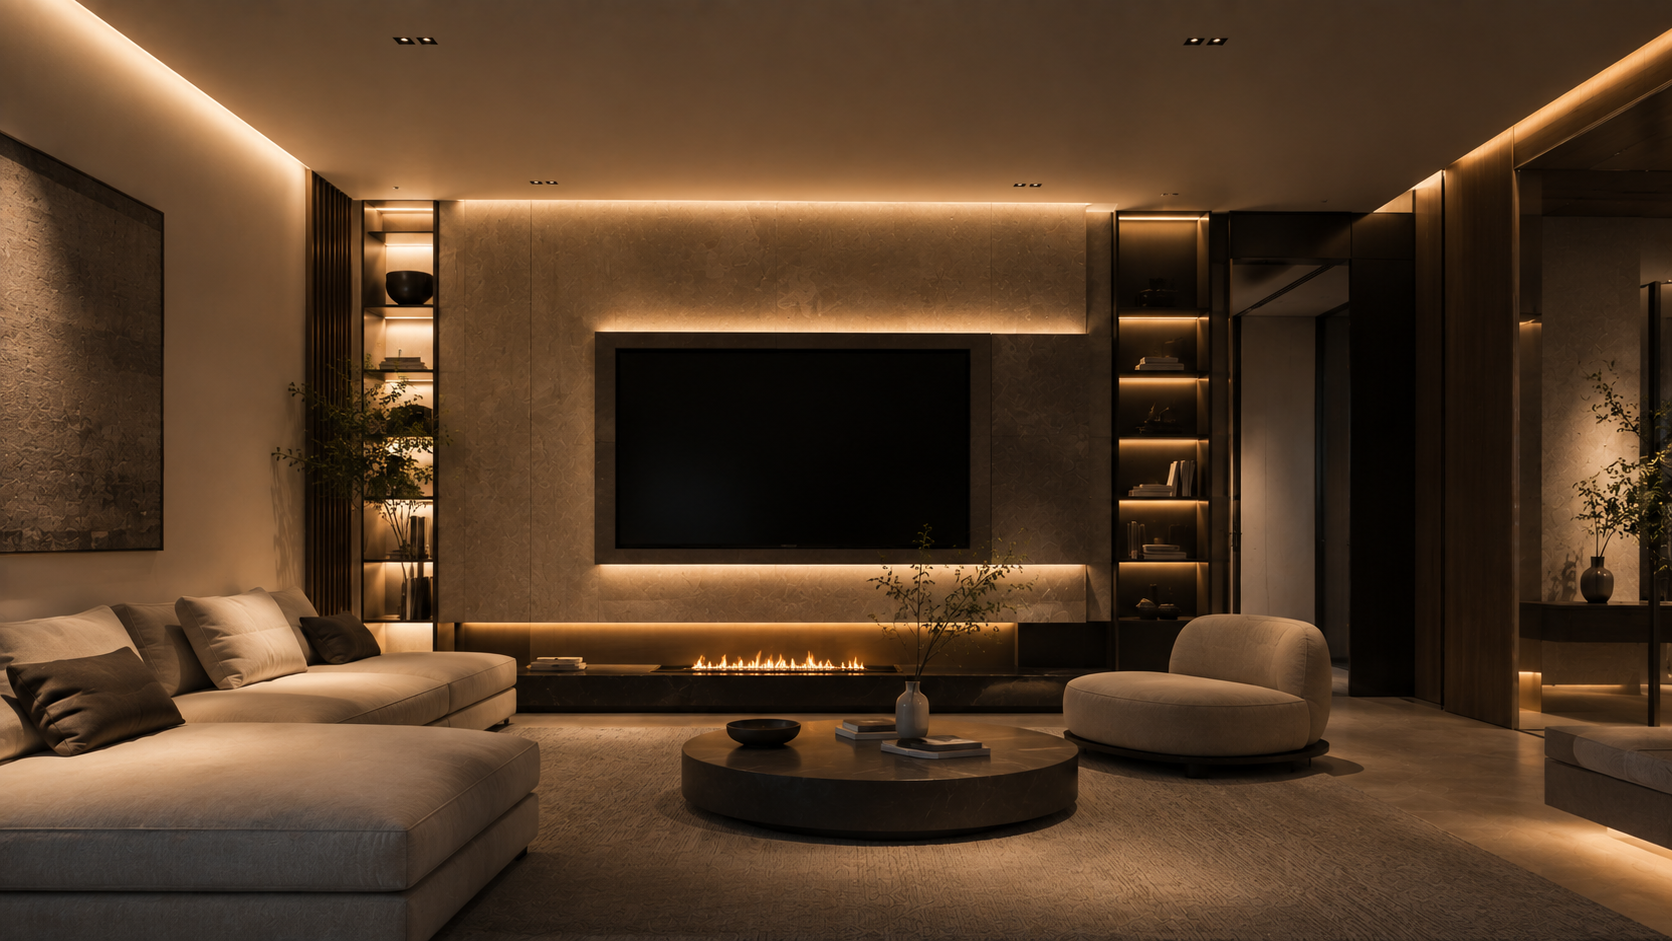
This design approach uses light source position, colour temperature, and intensity to create a specific atmosphere in a room rather than uniform illumination. In residential interiors, it means moving the primary light source away from the ceiling centre and positioning it lower in the room: at pendant height above a dining table or seating area, at floor level through a lamp, or at wall level through a sconce. The effect is that the light defines a zone rather than flooding the whole room. The ceiling stays relatively dim. The occupied space is warm and lit. The room reads as intimate rather than functional. In Singapore’s open-plan living rooms, these sources do further work by separating the living zone from the kitchen and dining areas visually, even when no physical partition exists.
Why Colour Temperature Changes Everything
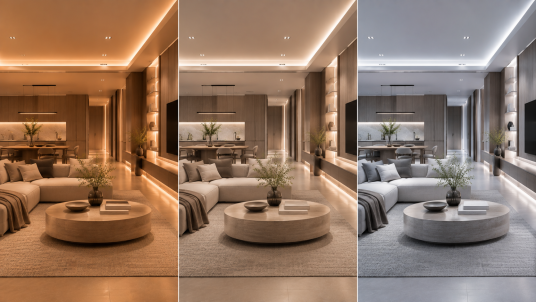
Before considering fixture type, pendant style, or circuit layout, the single most important decision in lighting design for the home is colour temperature. This is measured in Kelvin (K). Cool white at 4000K or above reads as clinical and flat: the light of offices and developer-condition fittings. Warm white at 2700K to 3000K reads as settled and natural: the light of hotel lobbies, good restaurants, and the living rooms that Singapore homeowners photograph and share.
A 2023 study published in MDPI Sustainability found that colour temperature significantly affects occupant wellbeing, perceived comfort, and biological response. Warm white light consistently produced more positive physiological responses in residential settings than cool white at the same brightness level.
In practice: two identical Singapore living rooms, same furniture, same materials, same ceiling fixtures, but one fitted with 4000K bulbs and one with 2700K bulbs, will read entirely differently. The 4000K room looks showroom-finished and slightly cold. The 2700K room looks lived in and warm. The timber floor gains warmth. The wall colour shifts from neutral to golden. The ceiling recedes. This is not a minor difference. It’s the difference between a room that photographs well and a room that actually feels like home to be in.
The Three Layers and What Each Does
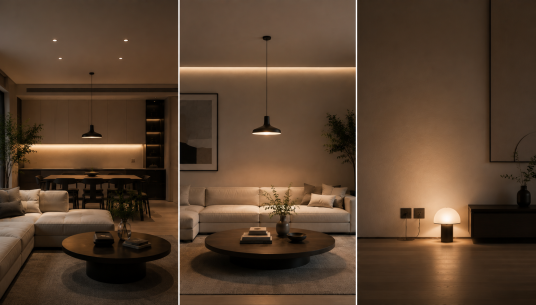
Good living room lighting requires three independently controlled layers. Each has a specific function. Removing any one of them collapses the effect.
The Ambient Layer: General Illumination on a Dimmer
The ambient layer is the overhead circuit, typically recessed downlights in a Singapore false ceiling or a ceiling panel. Its function is general illumination: enough light to move through the room safely and to see clearly for everyday tasks. In a mood-lit living room, the ambient layer runs dimmed rather than at full brightness for most of the evening. It’s switched separately from the other two layers so it can drop without affecting the accent and feature sources.
This is where most Singapore renovation lighting plans fail. The overhead circuit is wired as a single switch with no dimmer. The homeowner installs a floor lamp after the renovation and calls it done. The floor lamp helps, but it can’t compensate for an overhead source that floods at full brightness. The ambient layer must be on a dimmable circuit, wired before the ceiling is plastered, for the layered effect to work.
The Accent Layer: Feature and Pendant Sources
The accent layer consists of sources positioned lower than the ceiling: a pendant above the dining table that sits within the open-plan living zone, a wall light or picture light above a feature wall, or a track light angled at an artwork or plant. These sources define specific zones within the room. They tell the eye where to rest. They create the visual hierarchy that a single overhead source cannot produce.
In Singapore’s open-plan living rooms, a pendant hung 65 to 70 centimetres above the coffee table or dining surface creates a pool of warm light that separates the seating area from the kitchen counter behind it. The pendant should be on its own circuit, independently switched from the ambient layer, so it can run alone in the evening when the overhead is off.
Pendant positioning in a Singapore renovation must be decided before the ceiling electrical rough-in, because the pendant’s wiring point is fixed in the ceiling plaster. Moving it after plastering means opening the ceiling. Deciding it before means the pendant lands exactly where the pool of light is needed.
The Feature Layer: Task and Decorative Sources
The feature layer includes bedside reading lights, table lamps on a side table, and floor lamps positioned beside the sofa. These sources are typically plug-in rather than wired, which means they can be added after the renovation. But their position depends on the room having sufficient power points at the right locations: low on the wall near the sofa end, not just in the corners.
In a Singapore living room, two power points on the sofa wall at 30 to 40 centimetres from the floor allow a table lamp or floor lamp to sit without visible cabling running across the skirting. This is the detail that separates a well-planned living room from one where the floor lamp cord is tucked behind a cushion.
“Mood lighting in a Singapore living room is the product of three decisions made before the ceiling is sealed: where the dimmable downlight circuit runs, where the pendant drops, and where the low-level power points sit. Everything that happens after that is styling.”
The Renovation Decisions That Cannot Be Undone
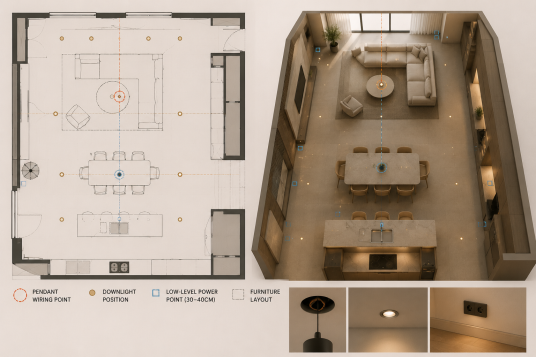
Layered lighting requires three specific decisions made during the construction phase. Once the ceiling is plastered and the walls are painted, two of the three cannot be changed without opening surfaces.
The first is circuit separation. The ambient downlights and the pendant or accent source should be on separate circuit breakers, each with its own dimmer switch. This allows the ambient layer to dim to 20% while the pendant remains at full output. One switch controls both, collapsing the ability to set different moods in the same room.
The second is the pendant wiring position. The ceiling wiring point for a pendant must be placed where the pendant needs to hang: above the coffee table, above the dining area, or above the reading chair. If it’s placed at the ceiling centre as a default, the pendant will hang in the wrong position relative to the furniture layout below.
The third is low-level power point placement. Two sockets on the main living room wall at 30 to 40 centimetres height allow floor and table lamps without visible cable management. Standard skirting-height sockets placed in corners force cables across the floor or along the wall.
Is This Approach Right for a Singapore Home?
For any Singapore homeowner who wants the living room to feel different at 9 pm than it does at 9 am, yes. The ambient-accent-feature structure works in any floor plan, and in Singapore’s compact open-plan living rooms, it does extra work by separating zones visually without physical partitions. This level of planning requires the electrical decisions to be made before construction ends, but none of the decisions is expensive to specify correctly from the start. The difficulty arises when they’re retrofitted, which is why planning them at the renovation stage matters. For how ceiling design supports lighting integration in Singapore homes, the LOME Interior ceiling design guide covers the structural options that allow these circuits to be concealed properly.
Frequently Asked Questions
1. Why does layered living room lighting matter for Singapore homes?
This approach uses three independently controlled sources in a room: an ambient layer (overhead, dimmable), an accent layer (pendants or wall lights defining specific zones), and a feature layer (table lamps and floor lamps). It matters in Singapore living rooms because the open-plan layout means the living, dining, and kitchen zones share the same visual field. Separately controlled layers allow the living zone to read as warm and intimate in the evening, while the kitchen remains brighter for clearing up.
2. What colour temperature works best for Singapore living rooms?
2700K to 3000K warm white for all sources in the living and dining zone. This produces the warm, settled quality that this atmosphere requires and activates natural materials like timber and stone surfaces. 4000K and above reads as cool and clinical in a residential setting and suppresses the warmth of most interior palettes. Use 4000K only in bathrooms and kitchens where task clarity is the priority.
3. Can I add this kind of lighting after my Singapore renovation is complete?
Partially. Floor lamps and table lamps can be added post-renovation as long as power points are positioned correctly. The accent layer pendant requires a ceiling wiring point that is fixed in place before plastering. The ambient dimmer requires the circuit to have been wired as dimmable from the start. Retrofitting a dimmer to a non-dimmable LED circuit often causes flickering or requires replacing the driver. Planning the three layers before the renovation begins produces a better result at a lower total cost than retrofitting them individually.
4. How many light sources does a Singapore living room need?
A minimum of one ambient source (dimmable ceiling downlights), one accent source (pendant or wall light on a separate circuit), and one feature source (table or floor lamp). For a Singapore living room of 20 to 25 square metres, two to three recessed downlights on the ambient circuit, one pendant above the primary seating or dining zone, and one floor lamp beside the sofa cover the full range of moods from bright daytime use to warm evening atmosphere.
5. What planning should I do before renovation to get lighting right?
Decide the furniture layout before the electrical rough-in. The pendant wiring point, the downlight positions, and the low-level power point locations all depend on where the sofa, dining table, and secondary seating will sit. Mark these positions on the floor plan before the electrician runs the cables. A separate circuit for the pendant, a dimmer on the downlight circuit, and two sockets at 30 to 40 centimetres height on the main sofa wall are the three specifications that cost the same as their alternatives to specify, but are expensive to change after the renovation is complete. For more on how lighting works within a broader cosy living room brief in Singapore, the LOME Interior cosy living room guide covers the wider design decisions that warm, atmospheric lighting supports.
The living rooms that feel right in the evening in Singapore homes are not lit differently in terms of how many fixtures they have. They’re lit differently in terms of where the light comes from, what colour it is, and which sources are on at any given time. Getting this outcome requires three decisions made before the ceiling plaster goes up. Careful lighting design for the home ensures none of them is missed. The colour temperature, the circuit separation, and the pendant wiring position are the three that cannot be undone once the renovation ends. Getting them right from the start is the most practical thing a Singapore homeowner can do to ensure the living room looks as good at 9 pm as it does in the photographs they were inspired by. If you want these decisions built into your renovation brief from the start, speak with the LOME Interior team before the electrical rough-in is planned.
