
Key Takeaways
- Study room design in Singapore is shifting from a dedicated single-use room to a space that actively serves two or three functions across the week.
- Multi-use room design isn’t a compromise forced by a small floor area. It’s a planning discipline that produces a room genuinely suited to multiple uses rather than one function, with a sofa bed pushed into the corner.
- Flexible room layout decisions must be made before the joinery and electrical rough-in, not after the room is finished.
- Guest room ideas that double as home offices work when the storage, the lighting, and the bed solution are specified as an integrated brief rather than added individually.
- Three structural forces are driving multi-use room demand in Singapore in 2026: permanent hybrid work, shrinking unit sizes, and multigenerational living patterns where the spare room serves different household members at different life stages.
Introduction
The third bedroom in a Singapore HDB or condo has always been the room that earns its keep inconsistently. The guest room when family visits. Study when someone needs to work from home. Storage room when neither of those is true. The furniture accumulated in it tends to reflect this ambiguity: a desk pushed to one wall, a single bed along another, and several things that don’t belong anywhere else.
What’s changing in 2026 is that this ambiguity is being designed for rather than tolerated. Homeowners are briefing their renovations with this as a primary requirement rather than an afterthought. The room that works as a study Monday to Thursday and a guest room on weekends is no longer unusual. It’s becoming the standard response to a set of structural pressures that aren’t going away.
The Three Forces Driving Multi-Use Room Demand in Singapore
Permanent Hybrid Work
The most significant driver of this shift in Singapore in 2026 is the formalisation of hybrid work. Singapore’s Ministry of Manpower introduced mandatory Tripartite Guidelines on Flexible Work Arrangement Requests in December 2024, requiring all employers to consider formal flexible work requests from employees. This formalises what was previously an informal negotiation, and the effect is that more Singapore employees now have predictable hybrid schedules rather than ad hoc work-from-home arrangements.
A predictable hybrid schedule changes the home’s space requirements. Working from home two or three days a week consistently is different from working from home occasionally. The former requires a proper study room design: a desk at the right height with adequate lighting, a chair that works for extended sessions, storage for work materials, and a visual separation from the household’s daytime activity. The occasional arrangement could work from a laptop at the dining table. The predictable hybrid arrangement cannot.
Shrinking Unit Sizes
Singapore’s new condo units are getting smaller on average, which means fewer rooms are available for dedicated single use. A 75 sqm two-bedroom condo doesn’t have a spare bedroom to designate as a permanent study. A 90 sqm three-bedder has the room, but the floor plan may place it in a position that serves both study and guest functions more efficiently than either alone.
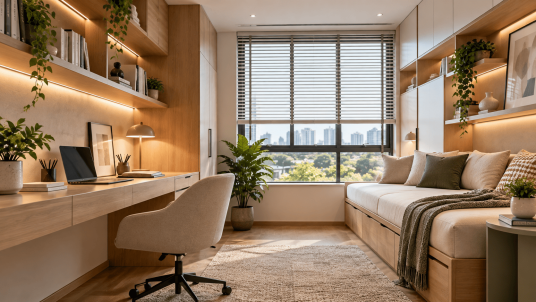
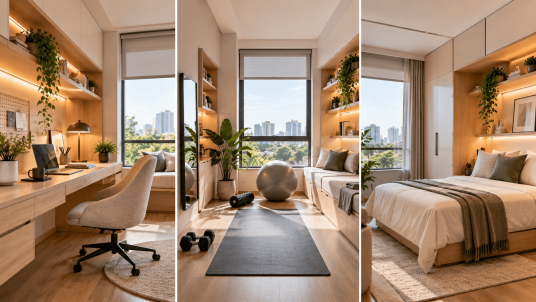
The design response to this condition is a flexible room layout: a room planned from the start to hold a desk, a bed, and sufficient storage for both uses, with the lighting and the furniture arrangement allowing either function to dominate depending on the day. This is different from fitting a sofa bed into a study or cramming a desk into a guest room. It’s a room whose brief, joinery, and lighting were specified with both functions from the start.
Multigenerational Living and Changing Household Configurations
The third driver is multigenerational living, which is rising in Singapore as housing costs increase and households reconfigure across time. A spare room in a Singapore home may serve as a nursery in year one, a study in years three to six, a guest room for visiting parents in year seven, and a teenager’s bedroom in year ten. The household that treats the room as a permanent single-use space will renovate it multiple times. The household that designs the room for adaptability from the start, with built-in storage that adapts, a lighting scheme that works for sleep and for tasks, and a bed that stores when not needed, absorbs most of those changes without renovation.
What Makes Multi-Use Room Design Actually Work
Most multi-use rooms in Singapore fail not because the concept is wrong but because the decisions were made in the wrong sequence. The sofa bed was bought for the guest function. The desk was bought for the study function. The storage for each is accumulated separately. The result is a room that holds both functions’ furniture without being designed for either.
Genuine planning for this kind of room makes three decisions before anything is bought or built.
The Joinery Brief Covers Both Functions
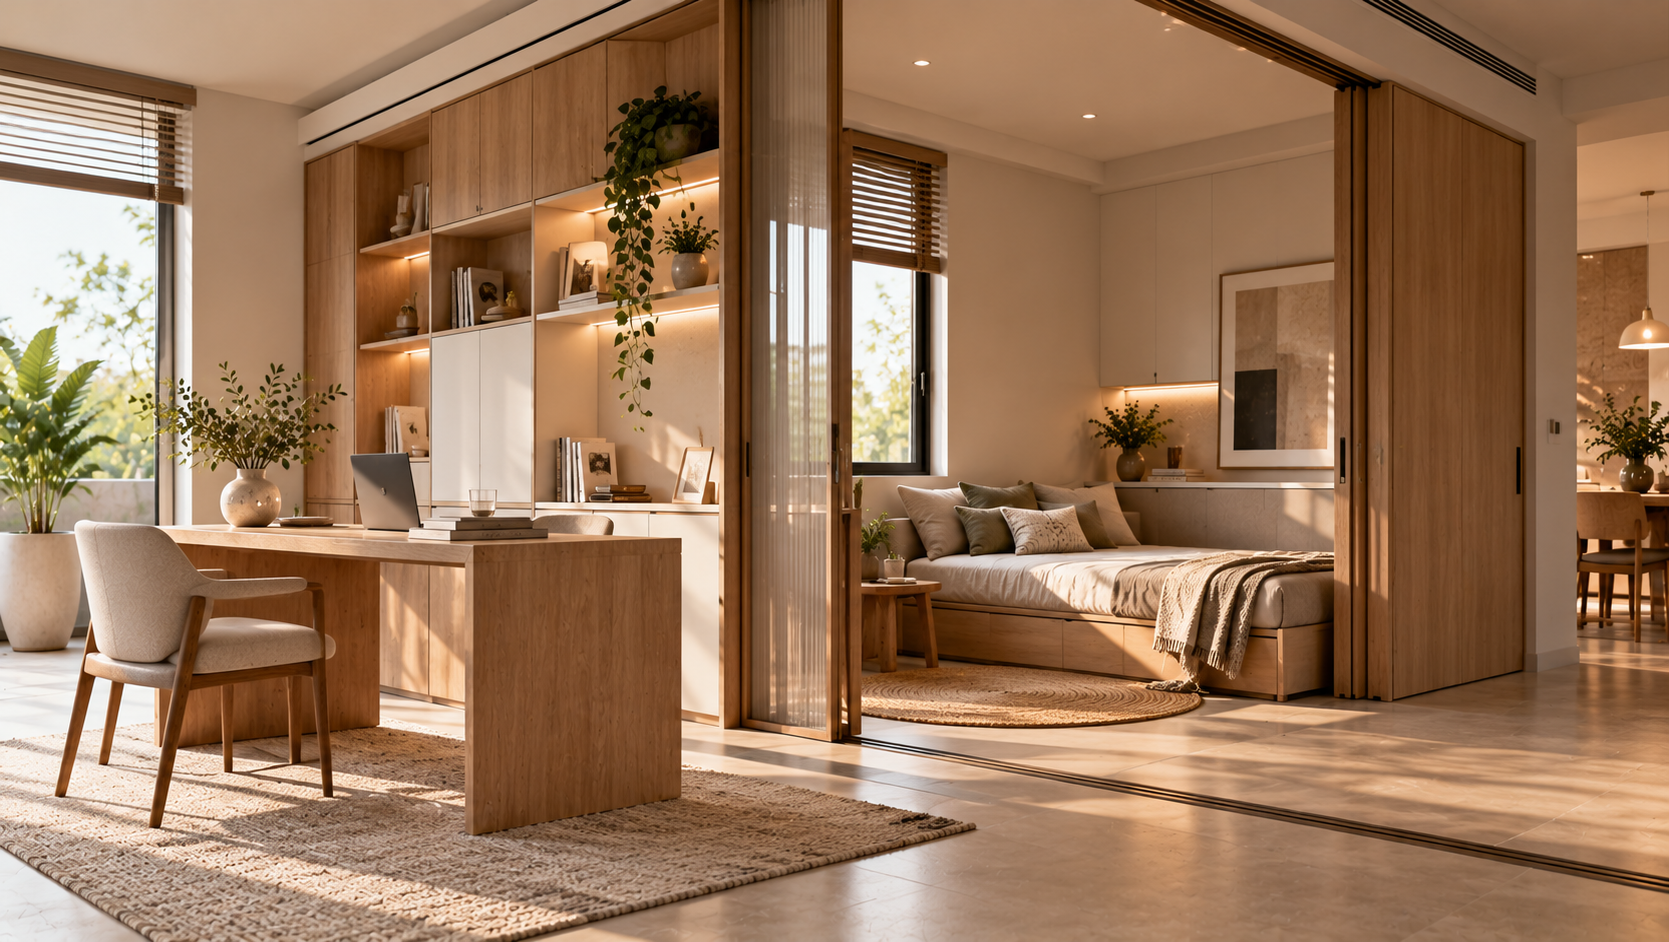
The joinery in a multi-use Singapore room should be specified as a single brief that serves both uses from the same wall. A floor-to-ceiling unit that holds a desk with knee clearance, closed cabinet storage above it for work materials, and a wall bed (Murphy bed) system in the adjacent section of the same unit produces a room where neither function compromises the other. The bed folds up and the room reads as a study. The bed unfolds and the room reads as a guest room. No furniture needs to be moved. No compromise is visible.
In Singapore, wall bed systems with integrated desk and storage joinery are available in floor-to-ceiling configurations that suit standard HDB room dimensions of approximately 9 to 11 square metres. The critical specification is the desk clearance when the bed is folded. A desk that folds up with the bed is less functional than a desk that remains open independently, allowing the study to remain active while the room is in guest configuration.
The Lighting Has Two Independent Circuits
Study room design requires task lighting: bright, directed light at the desk surface, ideally between 500 and 750 lux for focused work. Guest room ideas require ambient lighting: warm, dimmable, indirect. These two requirements are incompatible if served by a single overhead circuit on one switch.
A multi-use room needs two independently switched circuits minimum. The ambient circuit, with a dimmable warm white downlight or cove, handles the guest room function. A dedicated desk lamp circuit or track light directed at the desk surface handles the study function. Both can run simultaneously when the room is in active use. Each runs alone when the room is serving its alternate purpose.
This specification must be made before the electrical rough-in during the renovation. Retrofitting a second circuit after the ceiling is plastered means opening the ceiling.
The Storage is Designated, Not Shared
The failure mode of most multi-use rooms is shared storage: a wardrobe that holds both work files and bedding, a shelf that holds both office supplies and guest toiletry sets, a floor that accumulates items belonging to neither function specifically.
Designated storage means the joinery brief assigns each section to one function before anything is installed. The upper cabinets hold work materials. The lower drawers hold bedding and guest items. The desk has its own closed storage for work items that remain accessible when the bed is unfolded. This designation keeps each function’s items legible and accessible without the room becoming a hybrid storage space for everything that doesn’t belong elsewhere.
“A multi-use room doesn’t fail because two functions share the space. It fails because two functions share the storage. When the bedding is in the same drawer as the work files, neither function feels like it belongs there.”
Flexible Room Layout: What the Furniture Sequence Should Be
For a Singapore multi-use room under 11 square metres, the correct furniture sequence is:
- Wall bed system with integrated study desk, specified as one joinery piece
- Single task light or track light directed at the desk, on its own circuit
- Warm dimmable ambient light for the guest function, on a separate circuit
- One dedicated storage section per function within the same joinery run
- A rug or mat under the desk zone that remains in place regardless of bed configuration
Nothing enters the room that doesn’t belong to one of these five elements. The chair is a work chair that stores under the desk when the bed is unfolded. The guest amenities have a designated drawer. The work materials stay in their closed cabinet section.
Is Multi-Use Room Design Right for Your Singapore Home?
For any Singapore household with a three-bedroom HDB or condo where one room is in use as both a study and occasional guest accommodation, yes. Planning for both functions from the start produces a better result than treating each separately, costs no more than specifying two rooms separately (because it happens within one joinery brief), and absorbs household changes over time without requiring renovation. For more on how multi-use rooms fit into a larger flexible home design brief, the LOME Interior guide to innovative home renovations covers the broader design decisions that flexible rooms sit within. For multigenerational households specifically, the LOME Interior guide to multigenerational home design in Singapore addresses how the spare room fits into a whole-household brief. If you’re planning a renovation and want to brief the multi-use room correctly from the start, speak with the LOME Interior team.

Frequently Asked Questions
1. What does designing a room for multiple uses mean in practice?
This is the practice of briefing, specifying, and renovating a room to serve two or more distinct functions across the week rather than one dedicated use. In Singapore, the most common configuration is a study room that also serves as a guest room. The design works when the joinery, lighting, and storage are specified as an integrated brief for both functions from the start of the renovation, rather than adding furniture for each function separately after the room is built.
2. How do you design a study room that also works as a guest room?
The key decisions are joinery, lighting, and storage. A wall bed system with an integrated desk and closed storage above it handles both the study and guest functions from the same wall unit. Two independently switched lighting circuits (one task, one ambient) handle both the work and sleep functions without compromise. Storage designated by function within the same joinery run keeps each user’s items accessible without accumulating clutter. These decisions belong to the renovation brief, not to post-renovation furniture shopping.
3. What are the best guest room ideas for a Singapore HDB?
A wall bed system (Murphy bed) with integrated study desk and storage is the most space-efficient guest room idea for a Singapore HDB room of 9 to 11 square metres. It allows the room to read as a study when the bed is stored and as a guest room when it’s deployed, without any furniture needing to be moved. A dimmable warm white ambient circuit for the guest function and a directed task light for the desk complete the brief. The layout that results requires no compromise on either function.
4. How much floor area does a multi-use study and guest room need in Singapore?
9 to 11 square metres is sufficient for a functional multi-use room in Singapore when a wall bed system with integrated joinery is used. This is the typical floor area of a third bedroom in a Singapore HDB three-room or four-room flat. The critical dimension is ceiling height. Wall bed systems require a minimum ceiling height of 2.4 metres, which is standard in Singapore HDB flats. The bed folds to the ceiling, allowing the full floor area to function as a study when the guest function is not in use.
5. Why is study room design changing in Singapore in 2026?
Three structural changes are driving it. Singapore’s Tripartite Guidelines on Flexible Work Arrangements, effective December 2024, formalise hybrid work schedules for more Singaporeans, making consistent home workspace quality a practical necessity rather than a preference. Shrinking average condo unit sizes reduces the number of rooms available for single dedicated uses. And multigenerational living patterns mean the spare room in a Singapore home changes function multiple times over its lifespan, rewarding adaptable design from the start.
The third bedroom in a Singapore home has more work to do in 2026 than it did a decade ago. A room that serves as a study and also as guest accommodation, a retreat for a visiting parent, or a teenager’s room in a few years isn’t a compromise. It’s a more accurate brief for what the room will actually be asked to do. The structural forces driving multi-use room demand in Singapore (hybrid work, smaller units, and multigenerational households) are not temporary. The design response to them should be permanent. A joinery brief that covers both functions, two lighting circuits on separate switches, and storage designated by use produces a room that earns its place every day of the week rather than most of them.
