
Key Takeaways
- The most effective approach to small house interior design in Singapore treats storage as architecture, not furniture.
- Hidden storage ideas built into the renovation recover floor area and remove visual clutter at the same time.
- Toe-kick drawers, platform bed bases, bay window benches, and headboard niches are the four zones most Singapore homes leave unused.
- Built-in storage flush with the wall reads as part of the room rather than as furniture added to it.
- Space-saving design fails as a product category. It works as a planning discipline.
Introduction
Most Singapore homes have more storage than they appear to have. The 15 centimetres beneath every kitchen cabinet sit empty. The hollow base below a standard bed holds nothing. The bay window ledge carries a pot plant and not much else. In a 900-square-foot condo, that’s a lot of wasted space.
Hidden storage ideas don’t require more floor area. They require earlier decisions. The gap between a compact Singapore home that feels composed and one that feels overwhelmed by its own contents is rarely the floor plan. It’s whether storage was built into the renovation or left as an afterthought for freestanding furniture to solve.
In small house interior design, the rule is consistent: the more storage disappears into walls, floors, and joinery, the more the room appears to belong to the people in it rather than to the objects they own.
What Is Hidden Storage in Interior Design?
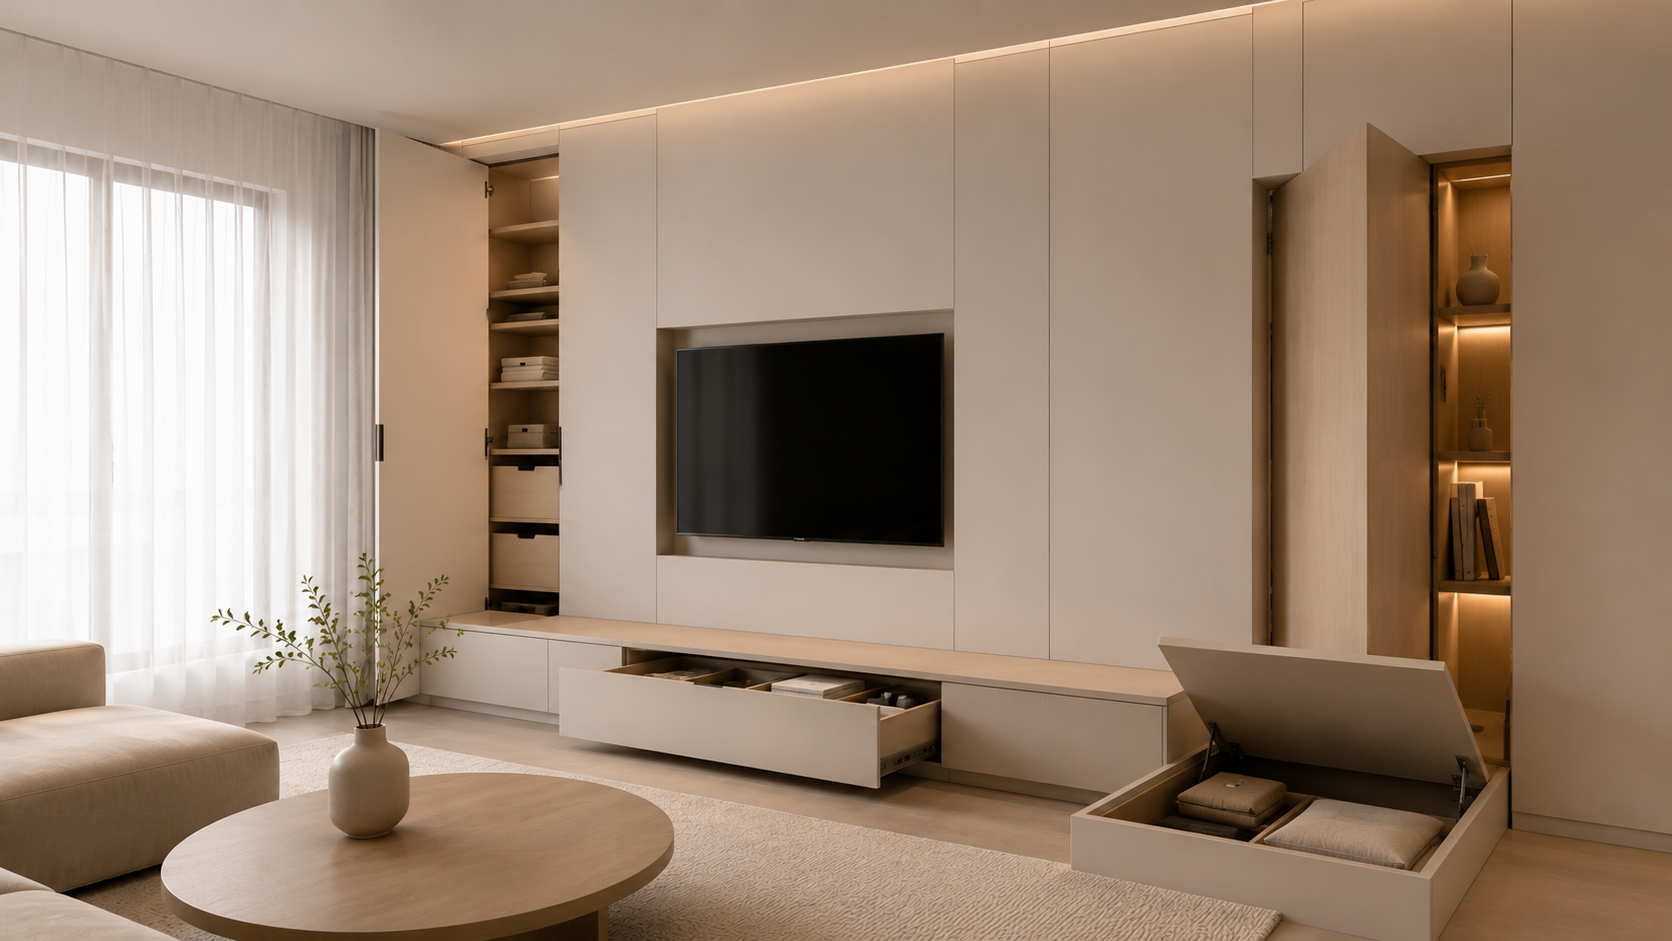
Hidden storage in interior design refers to storage integrated into the structure or joinery of a room so it doesn’t read as separate furniture. Examples include drawers built into platform bed bases, cabinetry behind full-height wall panels, recessed niches in wall cavities, pull-outs beneath kitchen toe-kicks, and bench seating with lift-up lids. The defining quality is that hidden storage reads as part of the room’s architecture. Freestanding storage occupies floor area and adds visual weight. Built-in storage removes both simultaneously, which is why it matters more in small homes than in large ones.
The Planning Mindset That Makes Hidden Storage Work
Most Singapore homes have less hidden storage than they could because storage decisions happen too late. The major carpentry finishes. The homeowner buys a freestanding wardrobe, a bedside table, and a television console. All three store things. None of them disappears into the room.
Research published in Frontiers in Sustainability confirms that eliminating clutter from visible surfaces is one of the most significant factors in how comfortable and functional a home feels day to day. Hidden storage is the mechanism that makes clutter elimination sustainable. When storage is embedded in the architecture, belongings have a designated home, and surfaces stay clear without constant effort.
The shift is this: hidden storage ideas are not products found after the renovation. Their specifications were made during it. A platform bed base with internal drawers requires the base to be built at the right height. A kitchen toe-kick drawer requires the cabinet to be mounted correctly for the mechanism to operate. A headboard niche requires the wall to be built out before plastering begins. All are renovation-stage decisions. Retrofitting them into a completed room costs significantly more than specifying them before construction starts.
Zone by Zone: Where Hidden Storage Works Best in Singapore Homes
The Bedroom: Platform Base and Headboard Niches
The bedroom offers two of the highest-yield hidden storage opportunities in a small Singapore home.
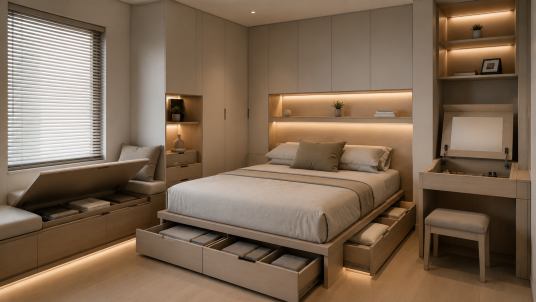
The first is the platform bed base. A standard bed frame sits on legs and leaves the space beneath it accessible only with effort. A platform bed built with a full-depth internal drawer running under the mattress, accessed from the foot or side, adds a storage volume that comfortably holds bedding, spare pillows, seasonal clothing, or luggage. In a Singapore bedroom where wardrobe space is always contested, this base storage absorbs items that would otherwise need a second wardrobe unit.
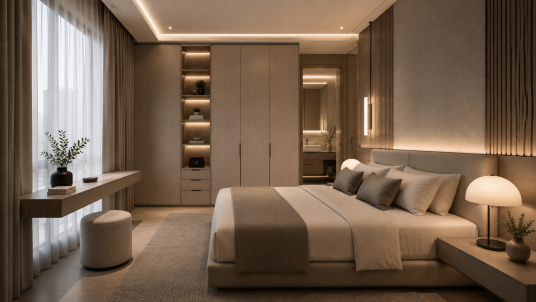
The second opportunity is the headboard niche. A headboard wall built out 12 to 15 centimetres with recessed shelving on each side creates bedside storage without bedside tables. In a compact bedroom where two nightstands plus a queen bed plus a wardrobe are already close to capacity, removing the nightstands recovers roughly 0.4 square metres of floor area. The niches hold a phone charger, a book, and glasses. The floor stays clear.
The Kitchen: Toe-Kick Drawers and Pull-Out Pantry Columns
The toe-kick is the recessed section at the base of every kitchen cabinet. Typically 10 to 15 centimetres high and running the full width of the cabinet run, it’s usually empty. As a space-saving design, it becomes a shallow pull-out drawer on a low-profile mechanism, accessed by pressing or pulling the drawer face. Toe-kick drawers hold flat items used weekly: baking trays, chopping boards, placemats, and the pet food mat that otherwise sits on the floor.
The pull-out pantry column is the other kitchen hidden storage idea with the highest impact in small house interior design. A 15 to 20-centimetre-wide floor-to-ceiling column beside the refrigerator, fitted with full-extension pull-out shelves, stores bottles, condiments, canned goods, and dry items in a footprint barely wider than a large dictionary. From the outside, it reads as a narrow cabinet panel. Pulled out, it reveals a full column of tiered shelving accessible from the front. In a Singapore kitchen where pantry space is typically one overhead cabinet, a pull-out column doubles dry goods storage in a space that would otherwise be an awkward gap.
The Living Room: Built-In Console Storage and Window Seat Benches
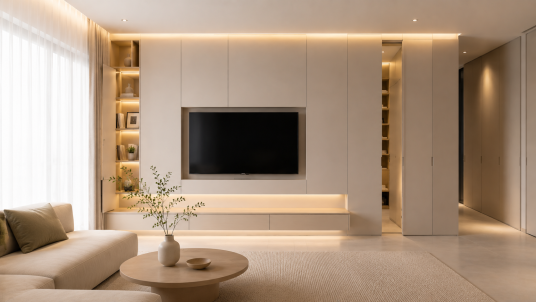
A floating television console with two open shelves looks clean and stores very little. A floor-to-ceiling built-in unit integrating the display zone with closed cabinetry above and below stores the volume of items a living room actually accumulates: remote controls, cables, children’s games, board games, and household documents. From the front, the unit reads as a composed architectural feature. Behind its closed doors, it holds a significant portion of the household’s general storage without any visible evidence.
Window seat benches suit Singapore’s HDB bay windows and condo ledge windows well. A bay window ledge is typically 40 to 50 centimetres deep and exists as a surface for plants and decorative objects. Built as a bench seat with a hinged lid or sliding drawers below the seat surface, this ledge becomes a storage zone for seasonal items, spare textiles, and children’s outdoor toys. The bench also creates a seating nook, making the window zone a habitable part of the room rather than a decorative edge.
The Entryway: Shoe Cabinets With False Panel Faces
The entryway is where the shoe accumulation problem is most visible and most solvable with built-in storage. A shoe cabinet running floor to ceiling and wall to wall, with flat panel faces and push-to-open hardware, reads as a wall rather than as furniture. Behind it, full-depth shelving on adjustable runners accommodates shoes at the bottom and bags, sports equipment, and seasonal items higher up. In a Singapore HDB corridor entry, typically 1.2 to 1.5 metres wide, this unit contributes nothing to the visible footprint of the hallway while absorbing the daily arrival volume of a family of four.
Push-to-open hardware is not a cosmetic detail. It removes the visual interruption of handles from a wall that would otherwise read as continuous and composed.
“Hidden storage doesn’t mean invisible storage. It means storage that looks like a decision, not a concession.”
Why Hidden Storage Makes Rooms Feel Bigger
The spatial expansion that hidden storage creates follows from two real changes. First, visible clutter disappears from surfaces. Second, floor area returns to the room rather than being occupied by furniture footprints.
A room with a platform bed base instead of a freestanding frame has uninterrupted floor-to-wall skirting. The eye reads this as a continuous floor area even with the bed present. A kitchen with flush toe-kick drawers has no visual break at the cabinet base. The cabinets appear to float, making the kitchen read taller. An entryway with a push-open full-height unit has a blank wall where visible storage used to be. The corridor reads as wider.
Space-saving design at the renovation stage delivers these effects because it removes the visual signals that tell the eye a room is full: the furniture edges, the object surfaces, the hardware. When storage disappears into the architecture, the room expands into what remains.
“Visible storage fills a room. Hidden storage returns it. That’s not a styling difference. It’s a spatial one.”
Is Built-In Hidden Storage Worth Adding to a Singapore Renovation?
For homes under 1,000 square feet, yes. Built-in hidden storage holds more per unit than equivalent freestanding furniture and returns the floor area it occupies to the room rather than consuming it. A platform bed base with full internal drawers costs more than a basic frame but less than a second wardrobe. It stores more than either and returns the floor area beneath the bed entirely. The case for hidden storage in small house interior design is spatial arithmetic, not preference.
Frequently Asked Questions
1. What are the most useful hidden storage ideas for a small Singapore bedroom?
A platform bed base with full internal drawers and recessed headboard niches replacing bedside tables are the two highest-impact choices. Together, they add significant storage volume, recover floor area, and remove two freestanding pieces from a space where every centimetre matters. Both need to be specified before the carpentry stage of the renovation.
2. Can hidden storage be added to an existing Singapore home without a full renovation?
Some elements can. A freestanding ottoman with internal storage replaces a coffee table. A bench with a hinged lid can be added to a bay window with basic carpentry. Toe-kick drawers and platform bed bases require the existing joinery or bed frame to be replaced, which means a partial renovation of the kitchen or bedroom. Full-height entryway units and headboard niches require new carpentry and are renovation-stage decisions.
3. How much hidden storage does a small Singapore condo typically need?
More than most homeowners estimate at the planning stage. Map all freestanding storage furniture in the home, measure its total cubic volume, then plan built-in equivalents that match or exceed that volume while returning the floor area those pieces occupied. In a compact Singapore condo, this exercise typically reveals a storage deficit that built-in solutions address more efficiently than additional freestanding furniture would.
4. Does hidden storage make a room feel smaller because of thick wall-depth units?
No, provided units are specified at standard depths and built flush with the wall line. A full-height cabinet built to 600-millimetre depth and running wall-to-wall reads as a wall panel rather than as furniture projecting into the room. The visual effect is the opposite: the uninterrupted surface creates a calmer, more expansive visual field.
5. What is the approximate cost of adding hidden storage to a Singapore home?
Costs vary by scope and finish. A platform bed base with internal drawers in standard laminate typically runs from SGD 1,500 to SGD 3,500. A full-height entryway unit with push-open panels ranges from SGD 2,000 to SGD 5,000, depending on width and finish. Toe-kick drawer retrofits on existing kitchen cabinets range from SGD 200 to SGD 600 per linear metre. All of these figures are substantially lower than retrofitting them after a renovation is complete.
Visible storage fills a room. Hidden storage returns it. In a compact Singapore home, the difference between a space that feels composed and one that feels cluttered often comes down to where things are kept and whether the renovation was planned to make storage disappear. The bedroom base, the kitchen toe-kick, the living room console, and the entryway panel are not design details. They’re the infrastructure the home runs on invisibly. If you’re planning a renovation and want built-in storage specified correctly from the start, speak with the LOME Interior team before the carpentry brief is finalised. For a broader look at how space-saving design choices translate across a full renovation scope, the LOME Interior small condo renovation guide covers what compact Singapore homes can achieve with the right planning.
