
Key Takeaways
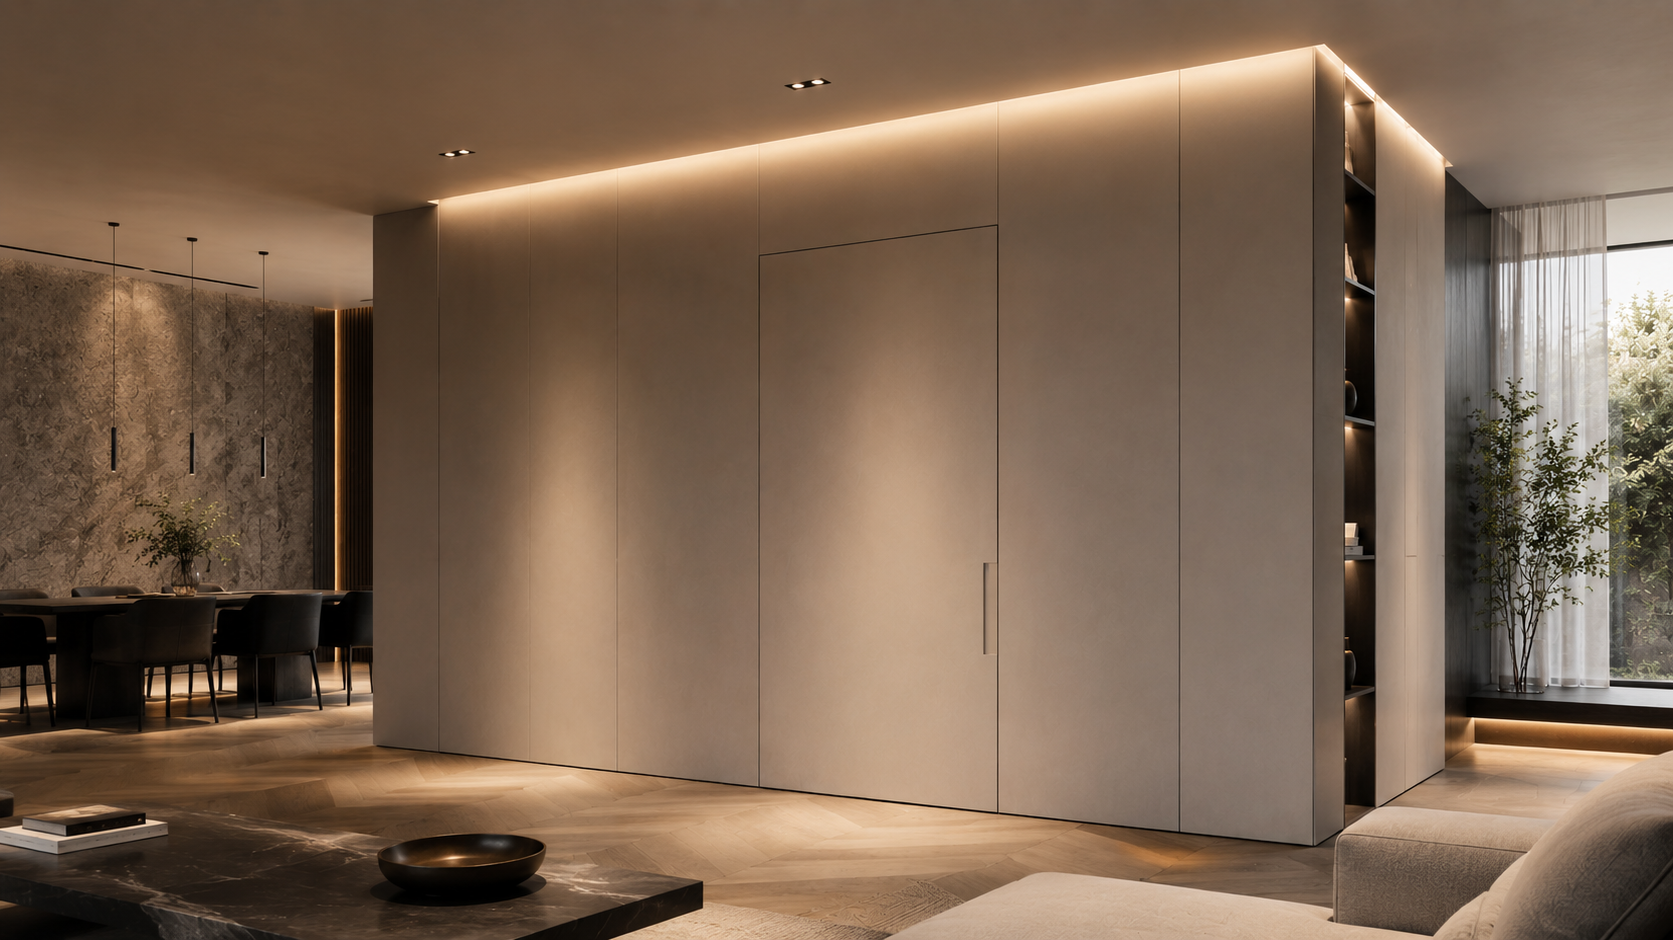
- Minimalist interior design Singapore homeowners are choosing goes beyond removing objects. It removes visual interruptions from the wall plane itself.
- Hidden doors, flush door frames, and handle-free mechanisms eliminate the clusters of lines, gaps, and hardware that the eye registers as noise, even when a room feels tidy.
- Seamless walls give the eye an uninterrupted surface to rest on, which makes compact rooms read as larger and calmer.
- Quiet design is a renovation-stage decision made before surfaces are finished, not a styling choice added after.
- The psychological benefit of reduced visual complexity is measurable: fewer competing signals allow the brain to process the space as settled rather than busy.
Introduction
A room can be tidy and still feel busy. The wall with the door carries a frame, two sets of hinges, a handle, a strike plate, and a gap around the door edge. None of these is clutter. Together, they introduce ten or more distinct lines into one wall surface. Multiply that across three walls in a compact Singapore living room and the visual field fills before a single piece of furniture is placed.
This is the problem this approach solves. It works at the level of the wall, not the room’s contents. Doors sit flush with the surrounding plaster so the wall reads as continuous. Walls without visible joins, skirting breaks, or grout lines let the eye travel without interruption. Handle-free joinery presents a clean panel face rather than a row of hardware catching light. The result isn’t a bare room. It’s a room where the eye can settle rather than being constantly redirected to edges, gaps, and reflections.
In Singapore’s compact HDB flats and condos, this matters more than it would in larger homes. The wall surfaces are small. Every interruption registers.
What Is Quiet Design in Interior Design?
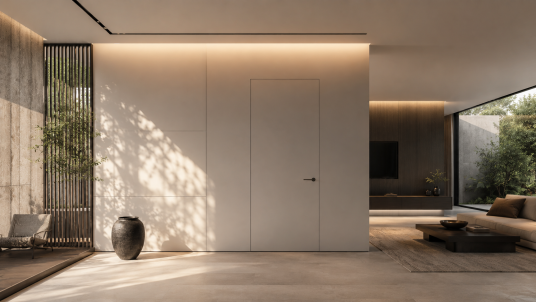
Quiet design is the practice of eliminating visual interruptions from the fixed surfaces of a room, specifically the walls, doors, and joinery, so the eye encounters a continuous, uninterrupted plane rather than a composition of competing lines, gaps, and hardware. It differs from minimalism in focus. Minimalist interior design reduces the number of objects in a room. This approach reduces the visual complexity of the room’s architecture itself. A minimalist room can still have a visible door frame, a standard handle, and a gap around the door edge. A room designed with these principles makes those elements disappear by flush-finishing the door within the wall surface, concealing hinges, and removing the handle through a push-to-open or recessed pull mechanism.
Why Visual Complexity Matters in a Compact Singapore Home
The psychological case for reducing wall complexity is grounded in research. A 2024 study from Yale University found that visual clutter directly alters how information flows through the brain. Excess stimuli in the peripheral visual field impair the brain’s ability to identify and process what it’s looking at. The more competing visual signals present, the harder the brain works to filter them. This cognitive cost registers as a low-grade sense of busyness, even when no specific object is causing it.
In a Singapore HDB or condo, the compact floor plan keeps every wall surface within the peripheral visual field at all times. A standard door with a frame, hinges, and handle introduces a cluster of lines and edges that sit in that field continuously. The brain processes them without the occupant consciously noticing. Removing those signals through flush detailing and continuous wall finishes reduces the processing load. The room doesn’t change in size. It changes in how much cognitive effort it takes to inhabit.
This is the specific argument for minimalist interior design Singapore that goes beyond colour and furniture. It addresses the architecture before the styling.
The Three Techniques That Reduce Visual Noise
Hidden Doors Flush With the Wall
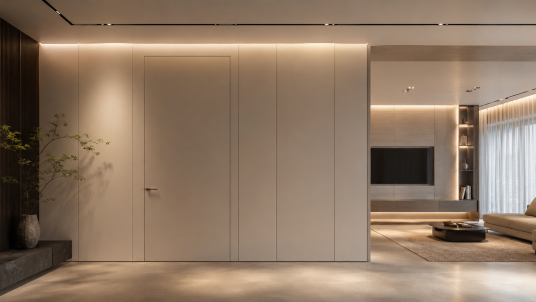
A standard door sits on top of the wall surface. Its frame sits proud of the plaster, the hinges show on the face, and the gap around the edge creates a visible line on three sides. A flush-mounted door sits inside the wall surface. The face is finished to match the surrounding wall exactly, the frame is concealed or removed, and the hinges are hidden within the door and frame structure. The wall reads as continuous. The door is only visible as a faint line at close range.
In a Singapore living room or bedroom, concealed flush doors to the en-suite or walk-in wardrobe remove the visual interruption that a standard door creates. The wall reads as complete. The room’s overall visual weight drops without any change to furniture, lighting, or colour.
In Singapore renovations, concealed doors are typically executed one of three ways: a door face finished to match the wall within a thin shadow gap, a door integrated into a joinery panel run where all panels look identical until one opens, or a pivot door that eliminates the hinge line.
Seamless Walls Without Visible Joins
Continuous wall finishes remove the visual interruptions that come from material joins, skirting lines, and the breaks between wall surfaces and joinery. Achieving a genuinely continuous wall in Singapore requires either a micro-cement finish applied across the full plane, or joinery installed so precisely that the combined surface reads as one.
Micro-cement is the most complete approach. Applied as a thin layer over existing wall and floor surfaces, it creates a continuous finish with no grout lines, no material joins, and no breaks. In a Singapore bathroom or kitchen, a micro-cement wall reads as a single uninterrupted plane from corner to corner. The dozens of lines that standard tiles introduce (horizontal and vertical grout running the length of the wall) disappear entirely.
Limewash paint creates a version of this in living rooms and bedrooms. Applied in multiple thin layers with a brush, limewash produces a wall surface without the sharp edges of standard paint. The wall reads as having depth rather than as a flat plane with a defined perimeter. It doesn’t create the same unbroken quality as micro-cement, but it significantly softens the visual definition of joins and edges.
Handle-Free and Push-to-Open Joinery
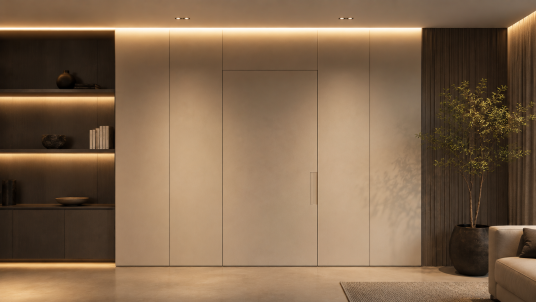
The third technique removes visible hardware from cabinetry and doors. A standard cabinet run of ten doors carries ten handles, twenty shadows, and twenty lines across the wall surface. Push-to-open hardware removes all of this. The panel face is clean. The door opens when pressed.
In Singapore’s compact kitchens and bedroom wardrobes, a floor-to-ceiling joinery run is often the dominant feature of one wall. The difference between the run with handles and without it is immediately visible. Without hardware, the eye reads the whole surface as a wall. With hardware, it reads as a composition of individual panels.
Recessed pulls offer an alternative where push-to-open doesn’t suit the door weight. A recessed pull sits flush within the door face and provides a grip point without projecting beyond the panel surface.
“These techniques don’t make a room look empty. They make it look finished, which is different things. An empty room still has all its door frames and handles. A finished room doesn’t show them.”
Where These Decisions Have the Most Impact
The highest-return positions in a Singapore home are those where a door or a break in the wall surface occupies a large share of the visible area.
In a compact bedroom of 10 to 12 square metres, the wardrobe wall is often the dominant surface in the room. A full-height panel run with concealed doors and push-to-open hardware turns that wall into a single plane. The room reads larger because the dominant surface stops being a collection of elements and becomes a consistent face.
In an HDB master bathroom visible from the bed, a door integrated into the bedroom’s joinery wall eliminates the constant visual interruption of the frame and handle from the primary sightline.
In a living room where a study or storage space sits behind a wall, a door matched to the wall panelling keeps the room’s primary visual field intact. The space exists. It simply doesn’t announce itself.
“In a compact Singapore home, a standard door doesn’t occupy just its own space. Its frame, hardware, and gap occupy the surrounding wall too. Removing those elements returns the wall to being a wall.”
Is This Approach Right for Your Singapore Home?
For any Singapore homeowner with a compact floor plan where walls are always within the visual field, yes. Concealed flush doors, continuous wall finishes, and handle-free hardware are renovation decisions made before the construction phase ends. Specifying them correctly from the start costs substantially less than retrofitting after standard detailing is applied. For more on how minimalist interior design Singapore professionals approach spatial clarity, the LOME Interior guide to minimalist living covers the broader principles these decisions build on.
Frequently Asked Questions
1. What is a hidden door in interior design?
This type of door is finished to match the surrounding wall surface, so it’s indistinguishable from the wall when closed. The frame is concealed or removed, the hinges are hidden within the door structure, and the opening mechanism is a push-to-open system or a recessed pull flush with the panel face. They maintain the visual continuity of a wall while still providing access to an adjacent room or storage space.
2. How are seamless walls achieved in Singapore home renovations?
The most complete method is micro-cement, applied as a continuous thin layer over the full wall surface without joins or grout lines. Limewash paint achieves a similar effect in living rooms and bedrooms by reducing the visual definition of edges and boundaries. Joinery installed without visible skirting and with shadow-gap detailing at the wall junction also contributes. These are final decisions made during the renovation, not after.
3. Does this approach work in an HDB flat?
Yes. HDB flats benefit significantly because their compact floor plans mean every wall surface is always visible. A concealed wardrobe door in a 10-square-metre bedroom, or a kitchen joinery run with handle-free panels, reduces the visual complexity that makes compact rooms feel busier than they are. More on how renovation decisions work in Singapore spaces is covered in the LOME Interior innovative renovation guide.
4. How does quiet design relate to minimalist interior design?
They’re related but distinct. Minimalist interior design reduces the number of objects and elements in a room. This approach reduces the visual complexity of the room’s fixed architecture (the walls, doors, and joinery) regardless of how many objects are present. A minimalist room can still have visible door frames, standard handles, and grout lines. A room built with these principles removes those elements from the wall plane. The two approaches work well together, and it is one of the most effective tools within the broader minimalist interior design discipline in Singapore.
5. What is the cost difference between a standard door and a concealed door in Singapore?
A concealed door costs more than a standard installation because it requires precise finishing to match the wall material, concealed hinge installation, and a push-to-open or recessed pull mechanism. In Singapore, this typically adds SGD 800 to SGD 2,000 to the cost of a standard door, depending on size and wall material. The return is most significant in rooms where the door occupies a large share of the total wall area.
The rooms that feel settled in Singapore homes are rarely the ones with the least furniture. They’re the ones where the walls carry the fewest unintentional lines. Concealed flush doors, continuous wall finishes, and handle-free hardware remove the clusters of edges, gaps, and reflections that the eye processes without the occupant being aware of them. These are renovation decisions, made before the construction phase ends, and they produce results that no amount of styling can replicate. If you’re planning a Singapore renovation and want these principles built into your joinery and wall finish specifications from the start, speak with the LOME Interior team before the carpentry brief is finalised.
