
Key Takeaways
- Small home interior design in Singapore rewards precision over scale. The less floor area there is, the more every surface decision matters.
- Compact luxury isn’t about spending more. It’s about concentrating quality at the surfaces and contact points that are always within reach in a small space.
- Space-saving interiors achieve a premium feel not by removing things, but by specifying each element for its exact position rather than adapting ready-made solutions.
- Premium small home design is a planning discipline. The decisions that create it belong at the briefing stage, before joinery, materials, or lighting are chosen.
- In a Singapore home under 80 sqm, every wall surface, every countertop, and every piece of joinery is always in the visual and physical field. This is what makes the quality of material more impactful per square metre than in a larger home.
Introduction
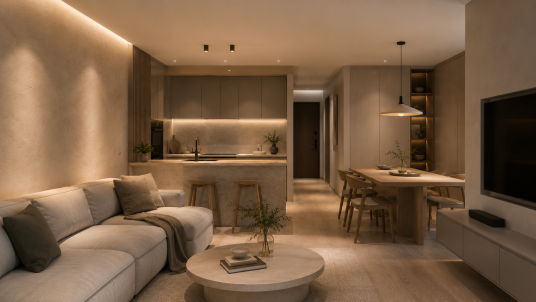
Singapore’s homes are getting smaller. According to data analysed by Knight Frank Singapore, the average floor area of new non-landed private residences fell from 118 sqm in 1995 to 83 sqm in 2025. The trajectory shows no sign of reversing. For homeowners planning a renovation in 2026, the question isn’t how to make a small home feel bigger. It’s how to make it feel genuinely considered, where every part of the space reflects care and precision rather than compromise.
That is the quality a well-planned small home delivers. Not more room. Not the illusion of room. A home where the quality of each decision is immediately perceptible because, in a small space, nothing is ever far enough away to be overlooked.
What Is Compact Luxury?
This approach concentrates high-quality material and design decisions at the points of daily contact in a small home, so that the premium quality of those decisions is felt rather than just seen. It differs from large-scale luxury in its logic. In a large home, quality can be distributed across many surfaces because the floor area allows each element distance from the others. In a compact home, every surface is always within arm’s reach of someone in the room. A limewash feature wall is never more than two metres from whoever is on the sofa. A countertop is always in the peripheral visual field of someone in the living area. The proximity that makes small homes feel crowded when they’re overdone makes them feel intensely considered when the individual decisions are right.
This approach doesn’t require a high budget to be uniformly applied. It requires a high standard at specific locations, chosen in sequence during the renovation brief before any room-level decisions begin.
Why Small Floors Reward Quality More Than Large Ones
The intuitive assumption about luxury is that it scales with space. A large home can accommodate more premium materials across more surfaces. A small home has fewer surfaces, so the premium impact is lower.
The reality of space-saving interiors runs the opposite way. In a compact Singapore home, the quality of a material is experienced differently from how it is in a large space. A veined stone countertop in a large kitchen is seen from across the room and experienced up close at the counter. In a studio or one-bedroom condo, the countertop is visible from the bed, from the sofa, and from the entry. It’s experienced at close range from multiple positions throughout the day. The quality registers more completely, not less.
The same applies to joinery, flooring, and wall finish. A matte-oiled oak floor in a 60 sqm home covers the full visual field of someone seated in any part of the living area. In a 150 sqm home, it covers a section. The 60 sqm home gets more quality per square metre of material specified, because every square metre is always experienced at close range.
This is the underlying logic. Small spaces don’t dilute quality. They concentrate it.
The Four Decisions That Create a Premium Small Home
One Premium Material at the Most-Touched Surface
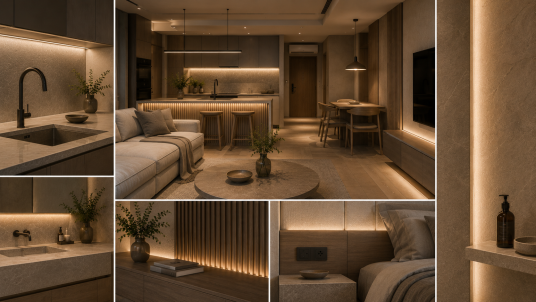
The first decision in premium small home design is identifying the surface in each room that is touched, seen, and experienced most consistently, and specifying that surface in a genuinely high-quality material.
In the kitchen, this is the countertop. A sintered stone or engineered marble-effect countertop in a compact Singapore kitchen is the surface a person faces during meal preparation, leans against during coffee, and looks at from the sofa in an open-plan layout. It earns its quality investment because it’s experienced from multiple positions, multiple times a day.
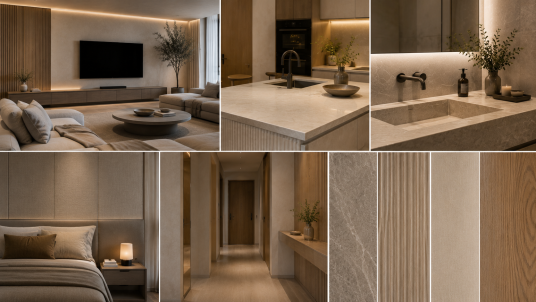
In the bedroom, the primary surface is the wardrobe joinery face, the largest continuous surface in the room, seen from the bed each morning and evening. A timber veneer door face in a warm oak or ash finish registers differently from a standard laminate at close range. The grain is visible. The material has warmth. The quality communicates itself without any styling required.
This is not about upgrading everything. It’s about identifying one surface per room and specifying it with care.
Joinery Proportioned to the Room, Not the Wall
The second decision is the scale of joinery relative to the room’s actual dimensions. The most common reason a small home looks compressed rather than considered is joinery scaled to fill a wall without accounting for the room’s ceiling height, floor area, or sightlines from the primary seating position.
A full-height wardrobe in a 10 sqm bedroom at 2.6 metres, running the full width of one wall, works when the door faces are flush and handle-free. It becomes oppressive when the door faces carry visible handles, profiled frames, and multiple visual interruptions across the same surface. The same joinery area, handled with push-to-open hardware, flush faces, and no visible frame, reads as architecture rather than furniture.
In a small Singapore space, the proportion of the joinery to the room is as important as its storage capacity. Floor-to-ceiling height. Flush faces. Shadow gaps at the ceiling junction rather than the visible cornice. These details belong to the brief, not to the contractor’s discretion.
Warm Layered Lighting on Separate Circuits
The third decision is lighting, and it is both the least expensive and most impactful decision for a small Singapore home. A single overhead panel floods the room evenly and makes every surface read at the same visual weight. A dimmable downlight circuit with one pendant or accent source creates a hierarchy: the occupied zone is warm and lit, the ceiling recedes, and the room reads as deliberate rather than functional.
Space-saving interiors make this count further because the compact floor plan means the occupied zone is always the whole room. There’s nowhere to escape a badly lit space. There’s nowhere to hide a good one. Warm white at 2700K, a dimmable ambient circuit, and one pendant positioned above the primary seating or dining zone are the three specifications that transform how a compact home reads in the evening.
These decisions must be made before the ceiling is plastered and the electrical rough-in is complete.
A Deliberate View From the Entry
The fourth decision is the most overlooked in small home interior design: the sightline from the front door. In a compact Singapore home, the entry opens directly onto the living room, which is often also the dining and kitchen zone. The first view of the home is the whole home. If there is no designed destination in that sightline, no considered element that the eye moves toward, the first impression is of a space that is simply small.
A floating shelf in a warm timber material on the wall that the entry sightline lands on. A pendant above the dining table that creates a warm pool of light visible from the door. A feature wall treatment on the surface opposite the entry that gives the eye somewhere to rest. Any one of these, placed deliberately rather than incidentally, changes what the entry sightline communicates. The quality of the home is experienced before a single step is taken inside.
“In a small Singapore home, the entry isn’t a transition zone before the home begins. It’s where the design makes its first and most compressed statement: the whole interior is visible from that position, which means the whole interior is on display.”
Is This Approach Right for a Singapore Home Under 80 sqm?
Yes, and arguably more so than for larger homes. The floor area that creates constraint is the same floor area that makes every quality decision more impactful. This approach concentrates investment at the most-experienced surfaces, specifies joinery at the room’s actual proportion, lights the space for the evening atmosphere rather than general illumination, and places one deliberate element in the entry sightline. These four decisions don’t require a large budget. They require being made in the right sequence, at the right stage of the renovation. For more on small-space design approaches in Singapore, the LOME Interior small condo renovation guide covers practical approaches for units under 800 sqft, and the LOME Interior guide to small-space interior design outlines complementary space maximisation decisions that work alongside this approach.
Frequently Asked Questions
1. How is compact luxury different from general luxury design?
This approach concentrates high-quality material decisions at the most-used surfaces in a small home, so that quality is experienced at close range in every part of the space rather than distributed thinly across a larger floor area. In a Singapore home under 80 sqm, every surface is always within the visual and physical field of the occupant. This proximity makes quality more impactful per square metre than in a larger home.
2. What are the best small home interior design ideas for a premium Singapore home?
Good small home interior design starts with one premium material at the most-touched surface per room (countertop in the kitchen, joinery face in the bedroom). Joinery proportioned to the room with flush, handle-free doors. Warm layered lighting on separate dimmable circuits. A deliberate design element in the sightline from the entry. These four decisions, made at the briefing stage before any individual room choices begin, produce the premium quality that a small Singapore home can sustain.
3. How does a small home achieve a luxury feel without more space?
By specifying each element for its exact position rather than adapting standard products to fit a small space. A joinery unit designed for a specific wall at a specific ceiling height, with correctly proportioned reveals and flush hardware, reads differently from a standard unit pushed to fit the same gap. The quality of fit communicates intention, and intention is the primary signal of luxury in a compact space.
4. Do these decisions require a larger renovation budget?
Not necessarily. This approach concentrates investment rather than distributing it uniformly. One sintered stone countertop in a small kitchen costs less than upgrading all surfaces in a large one. The principle is choosing where quality matters most. In premium small home design, one well-specified surface is more impactful than five moderately specified ones. In a compact Singapore home, one well-specified surface is more impactful than five moderately specified ones.
5. What should I prioritise first in a small Singapore home renovation?
Prioritise in the following sequence: the joinery layout and proportions (decided before any other decisions), the primary material upgrade (the most-touched surface in each main room), the lighting specification (circuits and positions before the ceiling is sealed), and the entry sightline (the one design element visible from the front door). These decisions compound on each other, and the sequence matters. Getting the joinery proportions wrong makes the material upgrade less effective. Getting the lighting wrong makes both harder to appreciate.
Compact homes in Singapore don’t require less design attention than large ones. They require more precise attention applied to fewer surfaces. A genuinely premium small home starts with the same question in each room: what is the surface that will be experienced most, and what is the right decision for that surface specifically? A countertop that holds warmth and texture under close inspection. Joinery that sits in proportion to the room rather than to the wall. A lighting plan that makes the home feel different at 9 pm than it does at 9 am. A sightline from the entry that gives the first impression something to land on. These decisions, made in sequence and at the right stage of the renovation, produce the considered quality that no amount of post-renovation styling can replicate. If you’re planning a small Singapore home renovation and want these decisions built into the brief from the start, speak with the LOME Interior team before any joinery or material selections are finalised.
