
Key Takeaways
- The best condo interior design ideas for personalisation don’t start with decoration. They start with understanding how the homeowner actually uses the space.
- Developer-condition condos feel impersonal because they’re designed for a market, not a person. Personalised interior design reverses this by making the space respond to specific daily behaviour.
- Custom carpentry is the renovation decision that creates the most durable and visible personalisation. It makes the home’s layout work for its occupants in ways no freestanding furniture can match.
- Condo styling choices that last are built into the renovation, not placed on top of it. A feature wall, a material detail, a lighting scheme tied to the homeowner’s routine.
- Place identity (the sense that a home belongs to the people living in it) is built through cumulative decisions, not a single grand gesture.
Introduction
Most new Singapore condos are handed over in a state that could belong to anyone. Neutral walls. Standard tile flooring. Developer carpentry sized for a general market. The showflat sold the lifestyle. The empty unit delivers a blank.
This blankness isn’t accidental. Developers design for the broadest possible buyer appeal, which means stripping the space of any quality that might polarise a prospective buyer. The result is a home that is inoffensive, functional, and completely impersonal. Moving in with furniture and a few decorative pieces rarely solves the problem. The shift from showflat condition to a condo that genuinely feels like home requires specific decisions: not decoration, but renovation choices that make the space respond to the people who live in it. Condo interior design ideas that produce this quality are not about style trends. They’re about behavioural fit, material character, and the kind of specificity that only arrives when a home is built for one household rather than for a market.
Why Showflat-Condition Condos Feel Hollow
The impersonal quality of a developer-finished Singapore condo has a structure. It’s not just that the space is empty. It’s that nothing in it responds to how the occupants behave.
A 2023 peer-reviewed study in Frontiers in Psychology examining residential environment and place attachment found that the physical and design elements of a home directly affect whether residents develop place identity and place dependence, the sense that a space is genuinely theirs. Environments that don’t reflect occupant behaviour and preferences consistently produce lower place attachment, regardless of the quality of the building or the price paid for the unit.
In practical terms, a Singapore condo that came as-is from the developer has four specific design gaps that prevent place identity from forming:
The first is a behavioural mismatch. The kitchen layout, the wardrobe configuration, and the position of the study space: these were designed around a hypothetical occupant. The real occupant’s morning routine, work habits, and storage needs are different from that hypothesis in ways that become obvious within weeks.
The second is the absence of material memory. Developer finishes are chosen for neutrality. Nothing in them has the quality of a surface that was specifically selected. A limewash wall, a timber veneer run on a joinery face, a stone countertop in a specific material: these carry the trace of a decision made by someone who considered the space and chose something for it.
The third is uniform sightlines. Every view in a developer-condition condo is interchangeable. There is no view from the sofa that leads the eye to anything particular. Nothing has been placed or designed to create a destination in the visual field.
The fourth is a generic display. The absence of built-in display provisions means objects are placed rather than positioned. A shelf bracket bought from a hardware store. A television console not scaled to the television. These read as provisionally arranged rather than considered.
The Four Decisions That Make a Singapore Condo Feel Personal
Custom Carpentry Designed Around Daily Behaviour
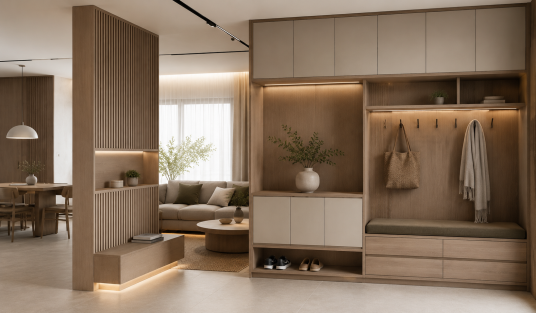
Built-in joinery is the renovation decision that most durably shifts a condo from generic to personal, and it’s the one most homeowners underestimate because it’s invisible when done well. The goal of this built-in approach in personalised interior design isn’t to look unique. It’s to make the space function exactly as the occupant needs it to.
A homeowner who works from home two days a week needs a study zone built into the living room joinery with adequate cable management, a monitor shelf at the right height, and a way to close it off visually when the workday ends. A developer-condition wardrobe has hanging space and shelves distributed according to a template. A custom-built wardrobe has hanging lengths sized to the occupant’s actual clothing, drawer depths suited to the items that will go in them, and integrated storage for the things that otherwise pile up because there’s nowhere designed to hold them.
These are not luxury additions. They’re the difference between a space that cooperates with daily life and one that the occupant works around. Built-in joinery tailored to the homeowner’s actual behaviour is one of the most effective ways to make a Singapore condo feel genuinely owned.
One Material Detail That Wasn’t in the Showflat
Developer finishes are selected for cost efficiency and broad appeal. The floor tile, the kitchen countertop, and the wardrobe laminate: these are mid-range materials chosen for durability and inoffensiveness. Adding one material that was specifically chosen, not upgraded across the whole apartment but deliberately selected for one surface, changes the register of the entire space.
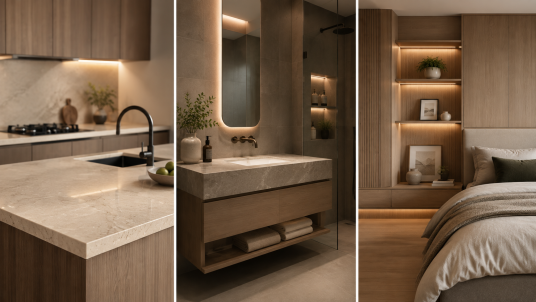
In a living room, a limewash feature wall on the surface of the sofa creates a material quality that reads as a considered choice rather than a default. In a kitchen, replacing the developer countertop with a sintered stone surface in a specific material changes the most touched surface in that room. In a bathroom, changing the vanity tap fitting from standard chrome to brushed brass alters the quality of the most-used fixture without touching anything else.
Each of these is a single decision. Together, they create the cumulative impression of a home that was selected, not simply occupied. Condo styling that produces this effect costs less than most homeowners expect because it’s concentrated rather than distributed.
A Lighting Plan Tied to the Homeowner’s Routine
Developer lighting in Singapore condos is standard: flush ceiling panels in each room, positioned for general illumination. The lighting is functional and anonymous. It illuminates the space without addressing how the occupant uses it.
A personalised lighting plan starts with asking which moments of the day matter most in each room and what kind of light each moment needs. A homeowner who reads in the living room in the evening needs a warm floor lamp at the reading chair, independent of the room’s overhead circuit. Someone who works at a kitchen island needs a task light above the work surface that doesn’t affect the ambient mood of the rest of the open plan. A bedroom used for early morning routines needs a different lighting scheme than one used primarily at night.
These are not complicated requirements. Each can be addressed with a dimmable circuit, a well-positioned source, or a single additional fitting. But they need to be planned before the electrical work in the renovation is complete, because retrofitting them afterward means visible trunking and disruption to finished surfaces. A lighting plan that responds to the homeowner’s specific routine consistently transforms how the home feels to live in.
“A room lit for its occupant feels different from a room lit for any occupant. The difference is immediately noticed and almost impossible to articulate. That’s the quality personalised design produces.”
Personal Sightlines: Built-In Display as Architecture
The most common approach to personal display in a Singapore condo is to place objects on developer shelves or buy a freestanding bookcase. The objects are personal. The context they sit in isn’t. A collection of books and ceramics on an adjustable developer shelf still reads as furniture, not as part of the home’s design.
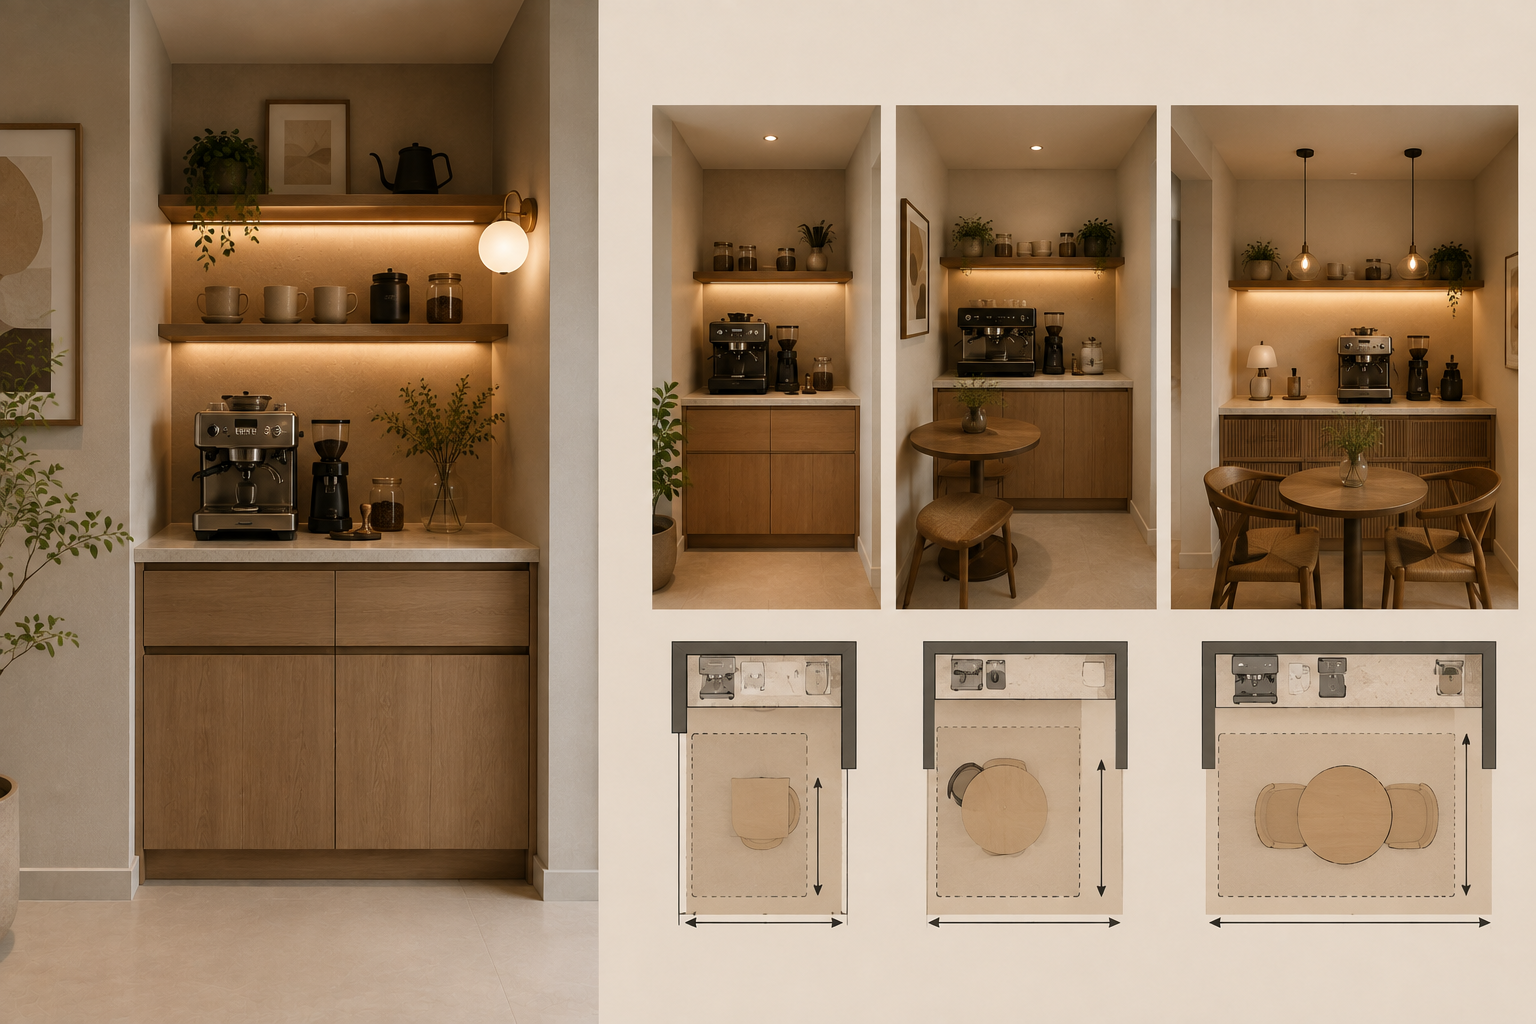
Built-in display provisions change this. A joinery unit that integrates a display zone (open niches sized to specific objects, a backlit section for ceramics, a shelf run that frames a piece of artwork) makes the personal collection part of the room’s architecture rather than a layer on top of it.
This is what showflats do artificially: they stage the sightlines so every view has a destination. In a genuine home, those destinations are personal rather than generic, and the renovation creates the conditions for them rather than placing temporary objects to simulate them.
How Long Does It Take for a Condo to Feel Personal?
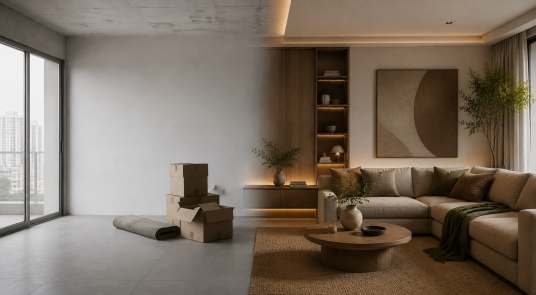
The honest answer is that it depends on the renovation. A developer-condition condo with furniture placed and no renovation changes will feel provisional for as long as the occupant lives there. The furniture will be arranged, rearranged, and eventually upgraded, but nothing about the space itself will signal that it was made for its occupants.
A condo with built-in joinery tailored to the occupant’s behaviour, one material detail chosen with intention, a lighting plan that responds to the daily routine, and built-in provisions for personal display can feel genuinely like home within weeks of move-in. Not because the renovation was expensive, but because the decisions were specific to the people living there.
Is Personalised Interior Design Worth the Renovation Investment?
For Singapore homeowners who plan to live in a condo for more than three years, yes. The renovation decisions that produce place identity are also the ones that hold their value best over time: built-in joinery is more durable than freestanding furniture, a well-considered material detail ages better than a trend-driven finish, and a lighting plan that works for the occupant’s routine remains effective regardless of how the rest of the styling changes. The investment is in the space rather than the objects that fill it.
Frequently Asked Questions
1. What condo interior design ideas help a Singapore unit feel more personal?
Start with the decisions that respond to daily behaviour rather than appearance. Built-in joinery is designed for the occupant’s actual storage and workday needs. A lighting plan that addresses the specific moments and activities in each room. One material upgrade at the most-used surface: the kitchen countertop, the bathroom vanity, or the bedroom floor. Built-in provisions for personal display rather than freestanding shelves. These decisions create a place identity more durably than any styling choice.
2. How does custom carpentry make a condo feel more personal?
Joinery built for a specific occupant is sized and configured to their habits rather than to a hypothetical buyer. A wardrobe built for how the occupant actually stores clothing is used differently from a developer wardrobe adjusted to fit. A study built into the living room joinery for someone who works from home makes the space cooperate with their routine rather than resist it. The personalisation isn’t in the appearance of the carpentry. It’s in how precisely it fits the life happening inside it.
3. Can condo styling changes create a personal feel without a full renovation?
Partially. Adding a warm floor lamp, replacing developer light fittings with specifically chosen alternatives, and introducing one curated material object, such as a ceramic, a textile, or a piece of art, at the primary sightline, all contribute to a more personal feel without renovation work. What can’t be achieved without renovation is behavioural fit in the joinery, a lighting plan with independent circuits, or material changes to fixed surfaces. Post-move-in styling improves the atmosphere of a space; renovation decisions change its structure.
4. How many renovation changes are needed to make a Singapore condo feel personal?
There’s no single number, but four concentrated decisions consistently produce the shift: built-in joinery in the rooms most actively used, one material upgrade at the most-touched surface, a lighting plan for the primary living and sleeping rooms, and a built-in display provision in the main sightline of the living room. These four don’t have to be expensive. They have to be specific to the occupant.
5. What is place identity in the context of a Singapore condo renovation?
Place identity is the sense that a space belongs to the people living in it: its layout, materials, and light reflect their behaviour and preferences rather than someone else’s template. It’s the quality that makes returning home feel like arriving somewhere rather than re-entering a neutral space. Research consistently links it to residential wellbeing and satisfaction. In a Singapore condo, it’s produced by renovation decisions that respond to the specific occupant rather than to a general market.
The difference between a Singapore condo that feels impersonal and one that feels like home is not the quality of the developer’s finish or the budget spent on furniture. It’s whether the renovation decisions were made for the people who live there or for a hypothetical buyer. Joinery that fits daily behaviour, one material chosen with intention, a lighting plan that responds to a specific routine, and a sightline that leads to something personal: these four decisions, applied with care, move a condo from showflat condition to genuinely occupied. If you’re planning a Singapore condo renovation and want the result to feel specifically yours rather than generically finished, speak with the LOME Interior team before any joinery or electrical decisions are made. For practical condo interior design ideas that go beyond standard developer finishes, the LOME Interior guide to innovative condo renovations and the small condo renovation ideas guide cover how these decisions apply at different unit sizes and renovation scopes.
