
Key Takeaways
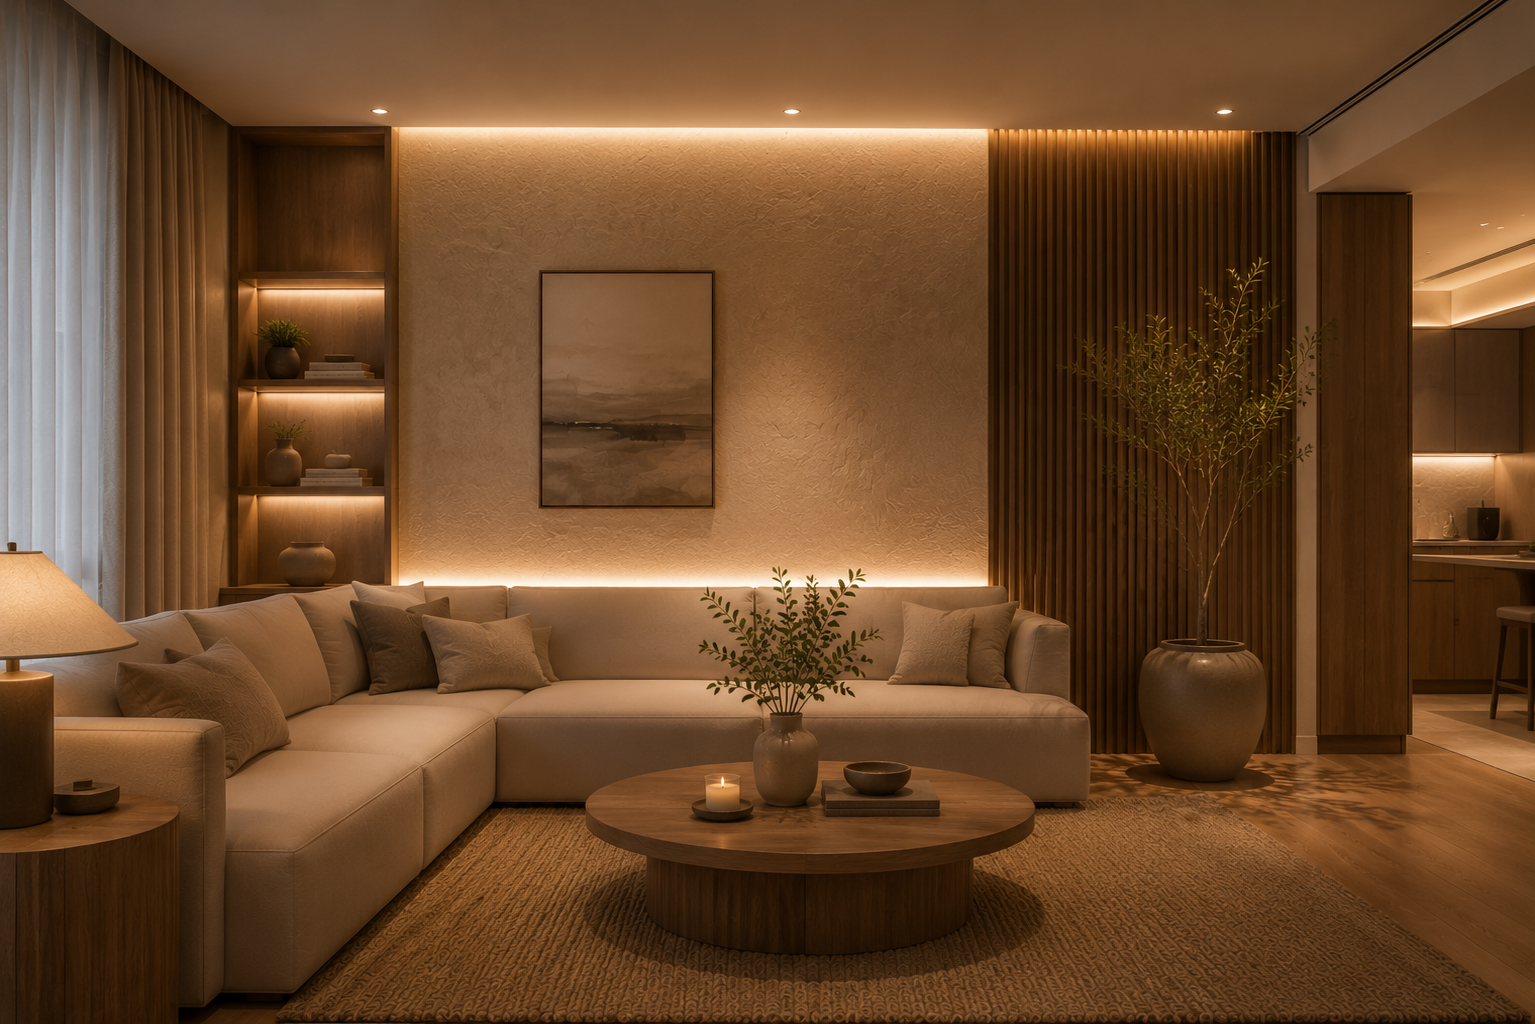
- Cosy interior design in Singapore is produced by a system of three reinforcing elements (textured walls, wood tone interiors, and mood lighting), not by any single choice alone.
- Textured walls create visual depth that smooth surfaces don’t. The eye has somewhere to rest, which makes the room feel settled rather than exposed.
- Wood tone interiors bring warmth through grain variation and natural colour. No painted or laminated finish replicates the effect.
- Mood lighting at 2700K to 3000K makes both surfaces read richer than they do under cool white light.
- The renovation decisions that create this warmth are material and electrical choices made during the build, not styling choices made after.
Introduction
A room can be styled with warm textiles, plants, and layered cushions and still feel cold. It can also be relatively sparse and feel immediately comfortable the moment you walk in. The difference is rarely furniture. It’s the quality of the surfaces surrounding the furniture and how those surfaces are lit.
Singapore homeowners are increasingly making the same observation. After completing renovations that looked right on screen, many feel the finished room lacks something they can’t quite name. The word that comes up most often is warmth. Not temperature. The quality that makes a space feel like it belongs to someone, like it was made to be lived in.
That quality comes from three specific design elements working together: wall texture, timber surfaces, and warm layered lighting. This warmth is a compound effect. Each of the three elements reinforces the others, and the system only works when all three are present.
What Is Cosy Interior Design?
Cosy interior design is the practice of creating residential spaces that feel warm, settled, and comfortable to inhabit rather than purely functional or visually correct. In a Singapore context, it draws on material choices that engage the senses through texture and warmth, lighting that creates depth rather than flat illumination, and natural surfaces that carry variation rather than uniformity. A 2025 peer-reviewed scoping review published in Humanities and Social Sciences Communications found that wood coverage, lighting quality, and natural material surfaces are among the interior design factors most consistently associated with positive physiological and psychological comfort in residential spaces. It is not a style category. It is an outcome produced by specific material and lighting decisions.
Textured Walls: Why the Surface Behind the Furniture Matters
Most Singapore homes are finished with smooth emulsion paint. It’s practical, easy to maintain, and visually neutral. It’s also the reason many renovated rooms feel less warm than the homeowner expected. A smooth wall gives the eye nothing to engage with. The surface is processed instantly and completely. The room reads as a container rather than a place.
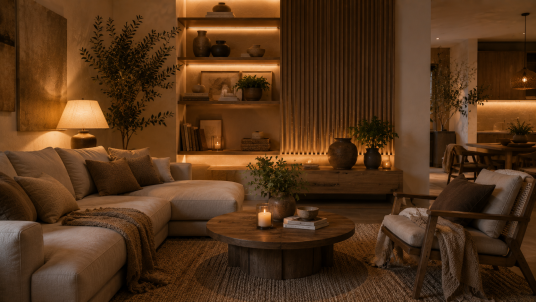
These surfaces change this dynamic. Limewash paint, raw plaster, micro-cement, and fluted timber panels all carry surface variation that the eye reads differently at different times of day and at different distances. The subtle shadows that form in the texture give the wall depth. That depth is what makes a room feel dimensional rather than flat.
In Singapore’s compact condos and HDB flats, a single textured feature wall in the living room or bedroom creates a change in the visual quality of the whole space. The wall facing the main seating position is the right location, because it’s within the primary sightline and the texture is visible from resting distance. A textured wall behind the sofa reads only when the viewer turns around. A textured wall opposite the sofa is part of the room’s visual field at all times.
Limewash is the most accessible textured wall finish for Singapore renovations. It can be applied over existing walls, requires no hacking, and its tonal variation responds to natural light changes across the day. In Singapore’s east and west-facing units is a significant difference. A limewash wall reads differently at 7 am, noon, and 9 pm.
“A smooth wall tells you nothing. A textured wall gives a room something to say at every hour of the day.”
Wood Tone Interiors: The Material That Does the Most Work
No material does more for warmth in a Singapore home than timber. This isn’t aesthetic preference. It’s a response to how wood works as a surface: grain variation means no two sections look identical, and the natural tones span from warm blonde to deep amber depending on species and finish. These properties make timber read as warm in a way that no manufactured finish replicates.
Timber typically appears in three locations in a Singapore renovation: the floor, the joinery, and a feature element such as a shelf run, a headboard, or a kitchen island panel. All three don’t need to be present for the effect to register, but at least two do. A timber veneer joinery run in a living room with a porcelain tile floor reads differently from the same run above an engineered oak floor. The floor grounds the warmth and carries it across the room. The joinery concentrates it in the vertical plane.
Species selection matters. Lighter, open-grained timbers such as oak, ash, and birch read warm without making a compact room feel heavier. Darker timbers such as walnut and American cherry add richness but need adequate natural light to avoid tipping toward heaviness in smaller rooms. For most Singapore condos under 900 square feet, lighter oak tones in a matte or natural oil finish suit the floor plan better than darker species, because they warm the room without reducing the perceived space.
Finish matters equally. A high-gloss timber veneer reflects light uniformly and loses the grain variation that makes wood warm. A matte or wire-brushed finish preserves the grain, lets the natural tones read clearly, and creates the surface depth that makes timber work as a warmth element rather than a decorative one.
Mood Lighting: The Element That Makes Everything Else Work
A textured wall and timber can be present in a Singapore home without producing the warm, cosy quality the homeowner wanted. The reason is almost always lighting. Under cool white light at 4000K or above, a limewash wall looks grey and flat. A timber veneer looks dull. The surface properties that create warmth are suppressed by the colour temperature of the light source.
Warm layered lighting means warm white light between 2700K and 3000K, distributed from multiple sources at different heights rather than from a single overhead panel. At 2700K, limewash shifts from grey to gold. Timber grain deepens and the natural variation becomes visible. The surface quality of both materials reads the way the eye expects warmth to look.
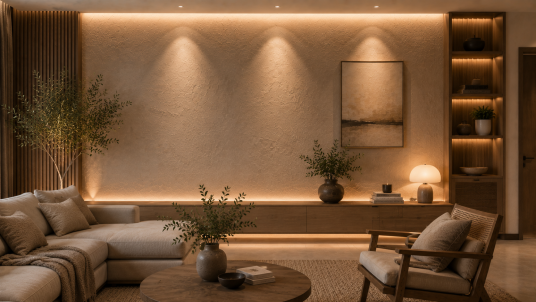
The three-source approach uses an ambient layer providing general room illumination, a task layer at sofa or reading height, and an accent layer trained on the textured wall or timber surface. The accent layer is the one most homeowners skip and most miss. A directional LED spotlight or a cove light grazing the limewash wall at an angle creates the raking light that brings texture to life. Without it, the texture is present but not activated.
Dimmability completes the system. A living room in a Singapore condo needs to operate at full brightness for morning routines and shift to a lower intensity for evenings. Dimmable circuits on each lighting layer allow the same room to feel different at different hours without any change to the furniture or the surfaces. This is the mechanism that makes a room feel like it belongs to the time of day rather than being fixed at one level.
“Layered warm lighting doesn’t just illuminate a room. It decides which version of the room you see. At 2700K with the accent layer on, a textured wall and a timber shelf become something different from what they are under a cool white panel.”
How the Three Elements Work Together
Each of the three elements in this system does something the others can’t do alone.
Wall texture creates depth in the vertical plane. They give the eye a surface to rest on and make the room feel dimensional. But without warm lighting, the texture reads as shadow rather than warmth. Without timber nearby, there’s no material continuity to anchor the warmth across the room.
Timber carries warmth through the horizontal plane: the floor and the joinery. They bring natural variation and the biological associations of a material that signals shelter and comfort. But in a room with smooth walls and flat lighting, timber reads as a decorative choice rather than a quality that defines the room’s character.
Warm lighting activates both. At 2700K, it draws the warmth out of limewash and amplifies the grain variation in timber. It creates the soft contrast between lit surfaces and shadow that makes a room feel deep rather than flat. But without texture and natural materials to respond to it, warm lighting in a smooth, cool-finish room simply makes the room warmer in colour temperature without changing how it feels.
The three together produce this warmth as a systemic quality. A Singapore living room with a limewash feature wall, oak veneer joinery, engineered oak flooring, and a warm, dimmable lighting scheme at 2700K reads as warm from the moment the light comes on. Not because of any single decision, but because each material amplifies the one beside it and the light brings both to life.
Is Cosy Interior Design Achievable in a Compact Singapore Home?
Yes, and compact spaces respond to this system more visibly than large ones. In a Singapore condo or HDB under 900 square feet, every surface is always within the primary sightline. A single textured feature wall in the living room, a run of timber veneer cabinetry, and a warm-toned dimmable lighting scheme with an accent source trained on the textured surface deliver the full compound effect without requiring large areas of any material. The three decisions are renovation-stage choices in joinery finish, wall treatment, and electrical specification. None requires structural change.
Frequently Asked Questions
1. What is the best textured wall finish for a Singapore home?
Limewash is the most practical starting point. It applies over existing walls without hacking, handles Singapore’s humidity well when properly sealed, and its tonal variation responds to the natural light changes common in east and west-facing Singapore units. Raw plaster and micro-cement are stronger visual statements and suit feature walls in living rooms or bathrooms where the material has space to be read properly.
2. What wood tone works best in a compact Singapore condo?
Lighter, open-grained species in a matte or natural oil finish, such as oak, ash, and birch, warm a compact room without adding visual weight. In rooms under 900 square feet, darker species like walnut work best in limited applications, such as a floating shelf or a single joinery panel rather than across the full floor and cabinetry run. The lighter the room’s natural light source, the lighter the wood tone should be.
3. What colour temperature works best for mood lighting in Singapore homes?
2700K to 3000K warm white. At this temperature, limewash shifts from grey to gold, timber grain deepens, and both materials show their warmth most clearly. Cool white at 4000K or above suppresses the surface quality of natural materials. The warm range is the temperature used in hotels and restaurants specifically because it produces the perception of comfort and quality that warm home design aims for.
4. Do all three elements need to be present for the system to work?
At a minimum, two should be combined with warm lighting as one of them. A textured surface alone under cool white light produces visual interest but not warmth. Timber alone without warm lighting looks decorative. Warm lighting alone in a smooth, uniformly finished room raises the colour temperature without changing how the room feels. The compound effect requires at least two material elements responding to warm light to produce the quality that registers as genuinely cosy.
5. Can these elements be added after a renovation is complete?
Partially. Limewash can be applied over existing smooth walls without renovation work. Warm bulb replacements and additional floor lamps are post-renovation changes. Timber floating shelves can be added without structural work. What can’t be added post-renovation are dimmable circuits, recessed accent lighting, and integrated timber joinery at floor or ceiling depth. Those decisions need to be made during the renovation for the full system to work properly.
Warmth in a Singapore home isn’t produced by soft furnishings, plants, or the right shade of beige. It comes from a room whose surfaces carry variation, whose materials register natural warmth, and whose lighting is calibrated to bring both to life. Wall texture, wood tones, and mood lighting are the three decisions that produce this compound warmth. Each of the three is a renovation-stage choice, and each is more effective when made alongside the others. If you’re planning a Singapore renovation with cosiness as a goal, speak with the LOME Interior team before any wall, joinery, or electrical decisions are finalised. For more on how texture works in residential design, the LOME Interior guide to multi-textural design and the cosy living room tips for Singapore’s climate cover the individual elements in practical detail.
